Van Thomas

BEDS3
BATHS2 full
SQUARE FEET1,448
MLS#1353094
STATUSActive
PROPERTY TYPEResidential - Single Family
SUBDIVISIONBreckenridge
SCHOOLFort Smith
Property Description
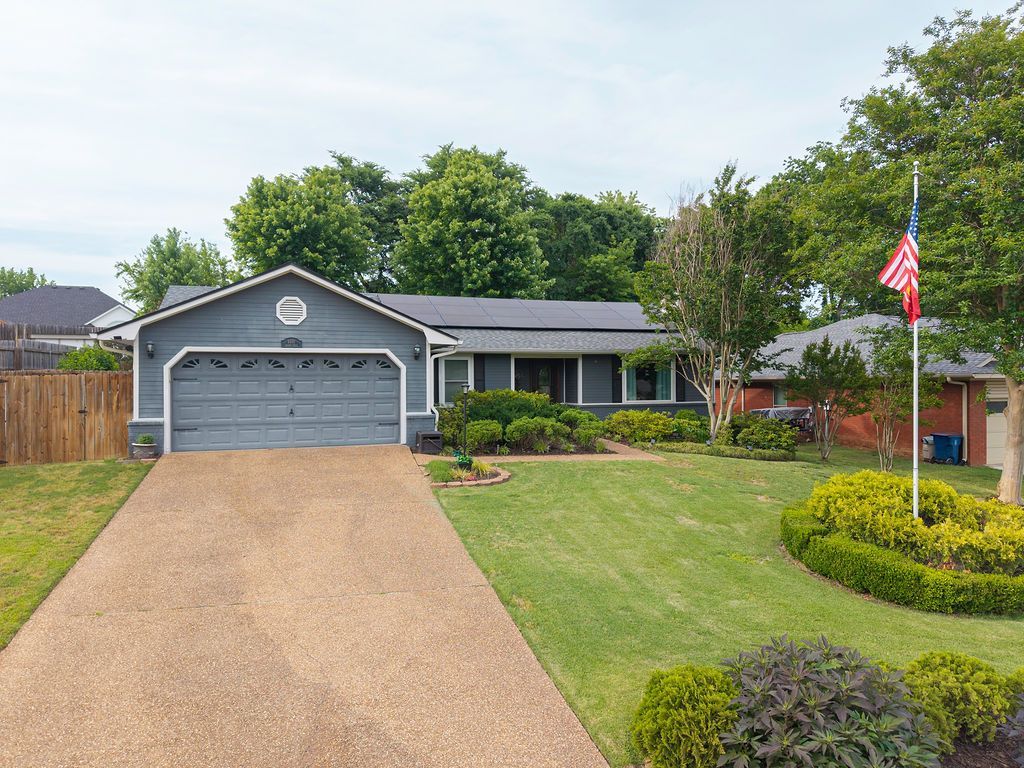
This well loved home is ready for new ownership. Wonderful curb appeal & nice landscaping greet you in this well established neighborhood. Entry foyer takes you to the public spaces. A vaulted family room with a gas log fireplace flows into the dining & kitchen space. Access the wonderful covered patio complete with a gas grill & hot tub. The private spaces are off a central hall withstorage, laundry, garage access. The secondary bedrooms share a tastefully updated bathroom. The primary bedroom has a large walk in closet and an ensuite with walk in shower. Recent updates in 2022, a new roof, new ductwork, windows, weatherization ,added insulation, a patio covering & a new water heater! To complete the efficiency of this home; transferrable solar panels were added. The buyers can assume the payment of $120.57 per month. Average electric bill ois$14.36! The outbuilding has heat & AC. This home is move in ready with the big ticket items completed. Close to schools, shopping, dining & Chaffee area. Call today!
Property Features
Property Type: Residential - Single Family
Cooling: Central Air, Electric
Fireplaces: 1
Heating: Central, Gas
Lot Size: 0.26 Acres
Roof Type: Architectural, Shingle
Stories: 1.0
Taxes: $1,046
Year Built: 1985
Amenities
Attic
Ceiling Fan(s)
Cathedral Ceiling(s)
Eat-in Kitchen
Hot Tub/Spa
Storage
Window Treatments
Concrete Driveway
Feature Descriptions
Appliances: Dryer, Dishwasher, Gas Range, Gas Water Heater, Refrigerator, Range Hood, Washer, Plumbed For Ice Maker
Community Features: Curbs, Near Hospital, Near Schools
Days on Site: 11
Exterior: Brick, Wood Siding
Fencimg: Back Yard, Privacy, Wood
Fireplace: Gas Log, Gas Starter, Living Room
Flooring: Carpet, Laminate, Simulated Wood, Tile
Hot Tub: Yes
Laundry: Washer Hookup, Dryer Hookup
Lot: City Lot, Landscaped, Subdivision
Lot Dimensions: 80 x 140
Parcel#: 10775-0036-00000-00
Parking: Attached, Garage, Garage Door Opener
Parking Notes: Attached, Garage, Garage Door Opener
Patio/Porch: Covered, Patio
Sewer: Public Sewer
Spa: Yes
Spa: Hot Tub
Utilities: Cable Available, Electricity Available, Natural Gas Available, Sewer Available, Water Available, Recycling Collection
Water: Public
Water Features: None
Window: Blinds
Local Schools
School District: Fort Smith
Listed By / Shown By
Listed By
Agency Name: Chuck Fawcett Realty, Inc.
Shown By
Agent Name: Van Thomas
Agent Phone: (479) 903-1109
Agency Title: Crye-Leike Real Estate Services

Source: NWAKBOR MLS
Estimate Your Payment
Estimated Payment
$ 683.75 per month $527.46 Principal & Interest $87.17 Property Tax $69.13 Homeowner's InsuranceChange Payment Information
Privacy Policy / DMCA Notice / ADA Accessibility


This site is hosted, designed and copyright
© 1994 - 2026 by
Delta Media Group, Inc. -- Patent Pending --
8801 Jackson Street | MLS# 1353094
This single family home located at 8801 Jackson Street , Fort Smith, AR 72903 is currently listed for sale with an asking price of $237,000. This property was built in 1985 and has 3 bedrooms and 2 full baths with 1448 sq. ft. Jackson Street is located in the Breckenridge subdivision within the Fort Smith school district. Search Breckenridge real estate on vanthomas.crye-leike.com today.