Van Thomas

BEDS4
BATHS2 full
SQUARE FEET1,884
MLS#1353638
STATUSActive
PROPERTY TYPEResidential - Single Family
SUBDIVISIONShire Glen At Chaffee Crossing
SCHOOLGreenwood
Property Description
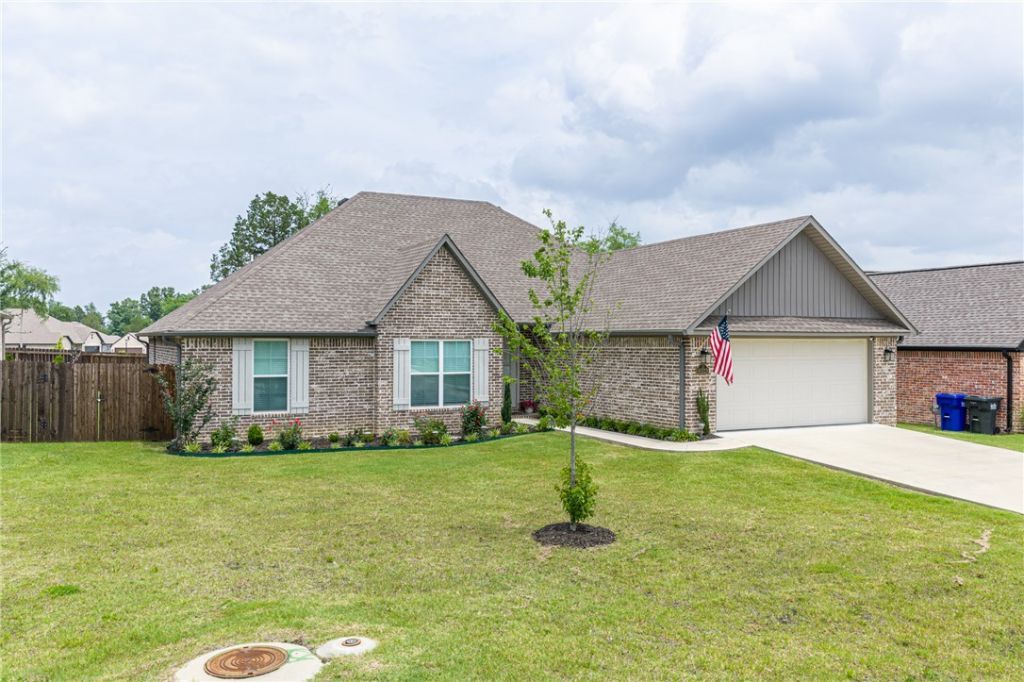
From the moment you arrive, the landscaping and curb appeal set the tone for what's inside. Step through the front door and be greeted by soaring ceilings and an abundance of natural light. and an open concept floor plan designed with your lifestyle in mind. The heart of the home features quartz countertops, pantry, and a kitchen that flows seamlessly into the living and dining areas. The thoughtfully designed split floorplan offers privacy and an expansive primary suite. The ensuite boasts a walk-in shower, dual vanities, and an oversized walk-in closet that is sure to impress. Why wait for new construction when you can enjoy all the benefits of a nearly new home? Built in 2023, the landscaping is complete, the upgrades are in place, and the quality is already proven. This is your chance to own a beautiful move-in-ready home in one of the area's most sought-after communities. Schedule your private showing today and experience firsthand what makes this Chaffee Crossing home truly special.
Property Features
Property Type: Residential - Single Family
Cooling: Central Air, Electric
Fireplaces: 1
Heating: Central, Gas
Lot Size: 0.21 Acres
Roof Type: Architectural, Shingle
Stories: 1.0
Taxes: $3,019
Year Built: 2024
Amenities
Attic
Ceiling Fan(s)
Eat-in Kitchen
Pantry
Quartz Counters
Storage
Concrete Driveway
Feature Descriptions
Appliances: Dishwasher, Disposal, Gas Range, Gas Water Heater, Microwave Hood Fan, Microwave, Plumbed For Ice Maker
Days on Site: 7
Exterior: Brick
Fencimg: Back Yard, Privacy, Wood
Fireplace: Gas Log
Flooring: Laminate
HOA Fee: 350/ Annually
Laundry: Washer Hookup, Dryer Hookup
Lot: Cleared, City Lot, Landscaped, Level, None, Subdivision
Lot Dimensions: 70x130x66x129
Parcel#: 11687-0029-00000-00
Parking: Attached, Garage, Garage Door Opener
Parking Notes: Attached, Garage, Garage Door Opener
Patio/Porch: Covered
Sewer: Public Sewer
Utilities: Cable Available, Electricity Available, Natural Gas Available, Phone Available, Sewer Available, Water Available
Water: Public
Water Features: None
Local Schools
School District: Greenwood
Listed By / Shown By
Listed By
Agency Name: Keller Williams Platinum Realty
Shown By
Agent Name: Van Thomas
Agent Phone: (479) 903-1109
Agency Title: Crye-Leike Real Estate Services

Source: NWAKBOR MLS
Estimate Your Payment
Estimated Payment
$ 1,205.61 per month $843.49 Principal & Interest $251.58 Property Tax $110.54 Homeowner's InsuranceChange Payment Information
Privacy Policy / DMCA Notice / ADA Accessibility


This site is hosted, designed and copyright
© 1994 - 2026 by
Delta Media Group, Inc. -- Patent Pending --
8323 Mclaren Drive | MLS# 1353638
This single family home located at 8323 Mclaren Drive , Fort Smith, AR 72916 is currently listed for sale with an asking price of $379,000. This property was built in 2024 and has 4 bedrooms and 2 full baths with 1884 sq. ft. Mclaren Drive is located in the Shire Glen At Chaffee Crossing subdivision within the Greenwood school district. Search Shire Glen At Chaffee Crossing real estate on vanthomas.crye-leike.com today.