Van Thomas

BEDS2
BATHS2 full
SQUARE FEET2,200
MLS#1349341
STATUSActive
PROPERTY TYPEResidential - Single Family
SUBDIVISIONDannenfelser Family Sub
SCHOOLHuntsville
Property Description
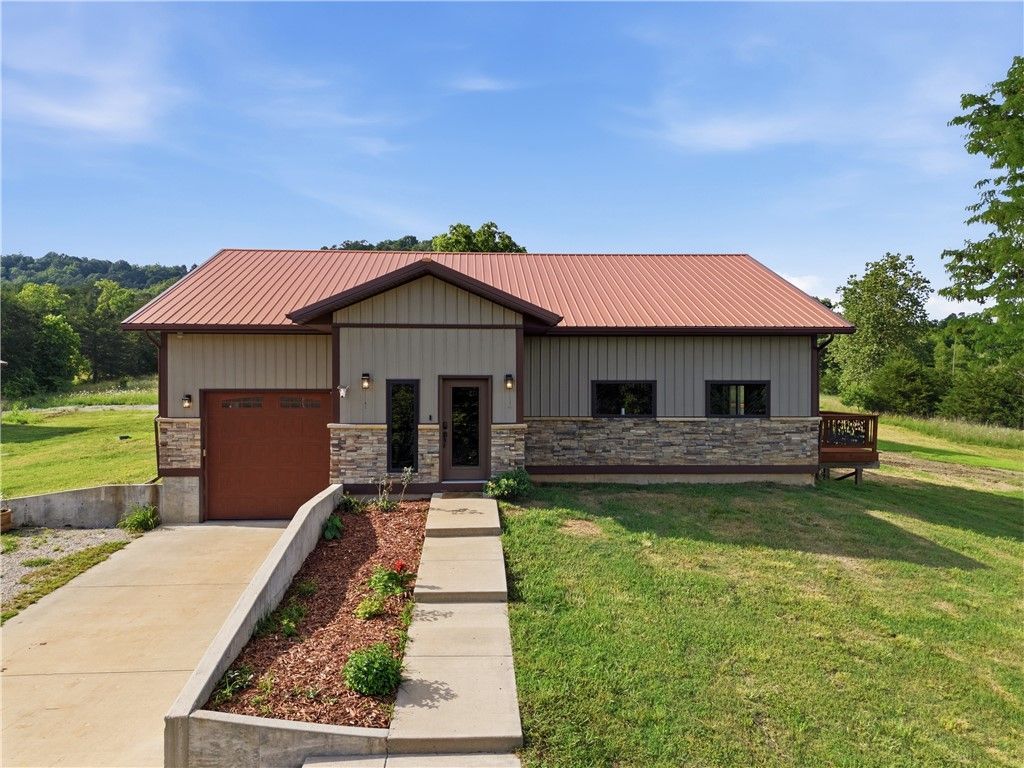
On 16.86 acres, this custom 2020-built modern ranch delivers privacy and recreation directly across from Kings River public access and Arkansas Game & Fish Wildlife Management Area at Rockhouse. This 2,200sqft residence features 2 bedrooms & 2 baths with open-concept living highlighted by vaulted ceilings, tile flooring throughout & a double-sided electric fireplace extending from living room to outdoor deck. The kitchen showcases leathered granite, custom cabinets, gas cook top, vent hood, built-in wall oven & microwave. The primary suite includes a spa-inspired en-suite with double vanity & jetted soaking tub. A concrete driveway leads to both attached and detached 16x20 heated & cooled garage, ideal for workshop use. Additional features include a chicken coop & pasture-ready acreage suited for horses or light farming. Ironwork detailing on the deck adds character to this fully custom build. Adjoining acreage & surrounding properties are also available separately offering additional expansion opportunities.
Property Features
Property Type: Residential - Single Family
Cooling: Central Air
Fireplaces: 1
Heating: Central
Home Style: Contemporary, Ranch
Lot Size: 16.86 Acres
Roof Type: Metal
Stories: 1.0
Taxes: $2,330
Year Built: 2020
Amenities
Ceiling Fan(s)
Eat-in Kitchen
Granite Counters
Pantry
Programmable Thermostat
Storage
Gravel Driveway
Feature Descriptions
Appliances: Dishwasher, Electric Oven, Electric Water Heater, Gas Cooktop, Disposal, Microwave, Range Hood, Plumbed For Ice Maker
Community Features: Near State Park, Trails/Paths
Days on Site: 34
Exterior: Metal Siding
Fencimg: Partial
Fireplace: Living Room, Multi-Sided, Outside
Flooring: Tile
Laundry: Washer Hookup, Dryer Hookup
Lot: Cleared, Level, Outside City Limits, Rural Lot, Secluded, Sloped
Parcel#: 093-00011-000
Parking: Garage, RV Access/Parking
Parking Notes: Garage, RV Access/Parking
Patio/Porch: Deck
Sewer: Septic Tank
Utilities: Electricity Available, Propane, Septic Available, Water Available
Water: Well
Water Features: None
Local Schools
School District: Huntsville
Listed By / Shown By
Listed By
Agency Name: Coldwell Banker K-C Realty
Shown By
Agent Name: Van Thomas
Agent Phone: (479) 903-1109
Agency Title: Crye-Leike Real Estate Services

Source: NWAKBOR MLS
Estimate Your Payment
Estimated Payment
$ 2,205.44 per month $1,778.23 Principal & Interest $194.17 Property Tax $233.04 Homeowner's InsuranceChange Payment Information
Privacy Policy / DMCA Notice / ADA Accessibility


This site is hosted, designed and copyright
© 1994 - 2026 by
Delta Media Group, Inc. -- Patent Pending --
7692 Madison 1425 | MLS# 1349341
This single family home located at 7692 Madison 1425, Eureka Springs, AR 72632 is currently listed for sale with an asking price of $799,000. This property was built in 2020 and has 2 bedrooms and 2 full baths with 2200 sq. ft. Madison 1425 is located in the Dannenfelser Family Sub subdivision within the Huntsville school district. Search Dannenfelser Family Sub real estate on vanthomas.crye-leike.com today.