Van Thomas

BEDS4
BATHS3 full
SQUARE FEET4,438
MLS#1354398
STATUSActive
PROPERTY TYPEResidential - Single Family
SUBDIVISIONEastgate
SCHOOLFort Smith
Property Description
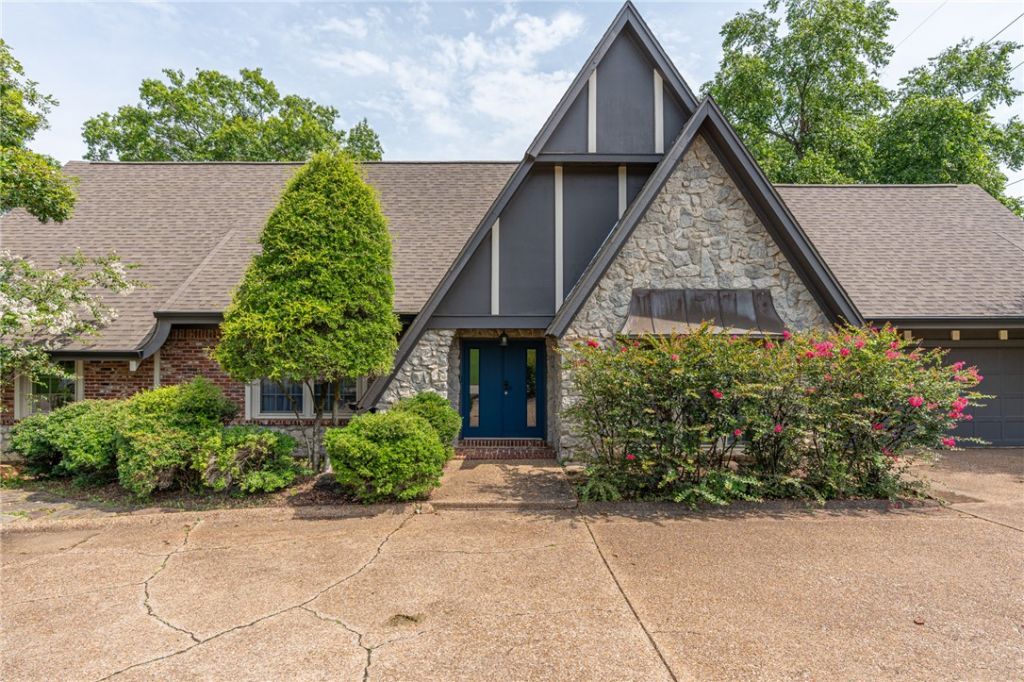
Welcome to this beautifully updated 4,438 sq ft home in the desirable Eastgate subdivision. This home features three spacious living areas, a formal dining room, 4 oversized bedrooms, and three additional bonus rooms ready to become a home office, fitness room, playroom, or storage area that every homeowner appreciates. This house has so much charm and style with butcher block countertops, newer light fixtures, and who dreams of a laundry chute? It is here, plus so much more. Step outside to your own escape. This fully fenced backyard is perfect for entertaining with a spacious deck for grilling, plus a covered patio downstairs where you can unwind and enjoy the peaceful surroundings. Positioned on a corner lot with convenient access, this home is just minutes from Carol Ann Cross Park, medical facilities, the airport, shopping, and many of Fort Smith's favorite restaurants. It is located within the Euper Lane, Chaffin, and Southside school districts.
Property Features
Property Type: Residential - Single Family
Basement: Yes
Basement: Walk-Out Access
Cooling: Central Air, Electric
Fireplaces: 2
Heating: Central, Gas
Lot Size: 0.69 Acres
Roof Type: Architectural, Shingle
Stories: 2.0
Taxes: $4,636
Year Built: 1967
Amenities
Built-in Features
Ceiling Fan(s)
Eat-in Kitchen
Programmable Thermostat
Split Bedrooms
Walk-In Closet(s)
Window Treatments
Multiple Living Areas
Storage
Feature Descriptions
Appliances: Dishwasher, Electric Cooktop, Electric Oven, Disposal, Gas Water Heater, Smooth Cooktop, Plumbed For Ice Maker
Community Features: Near Hospital, Near Schools, Park, Trails/Paths
Exterior: Brick, Rock
Fencimg: Back Yard, Privacy, Wood
Fireplace: Family Room, Gas Log, Living Room
Flooring: Carpet, Laminate, Luxury Vinyl Plank, Simulated Wood, Tile
Laundry: Washer Hookup, Dryer Hookup
Lot: Cleared, Corner Lot, City Lot, Landscaped, Near Park, Subdivision
Lot Dimensions: 100x132
Parcel#: 12083-0031-00000-00
Parking: Attached, Garage, Aggregate, Driveway, Garage Door Opener
Parking Notes: Attached, Garage, Aggregate, Driveway, Garage Door Ope
Patio/Porch: Balcony, Deck
Sewer: Public Sewer
Utilities: Cable Available, Electricity Available, Natural Gas Available, Phone Available, Sewer Available, Water Available
Water: Public
Water Features: None
Window: Blinds
Local Schools
School District: Fort Smith
Listed By / Shown By
Listed By
Agency Name: Keller Williams Platinum Realty
Shown By
Agent Name: Van Thomas
Agent Phone: (479) 903-1109
Agency Title: Crye-Leike Real Estate Services

Source: NWAKBOR MLS
Estimate Your Payment
Estimated Payment
$ 1,768.29 per month $1,221.84 Principal & Interest $386.33 Property Tax $160.13 Homeowner's InsuranceChange Payment Information
Privacy Policy / DMCA Notice / ADA Accessibility


This site is hosted, designed and copyright
© 1994 - 2026 by
Delta Media Group, Inc. -- Patent Pending --
7301 S U Street | MLS# 1354398
This single family home located at 7301 S U Street , Fort Smith, AR 72903 is currently listed for sale with an asking price of $549,000. This property was built in 1967 and has 4 bedrooms and 3 full baths with 4438 sq. ft. S U Street is located in the Eastgate subdivision within the Fort Smith school district. Search Eastgate real estate on vanthomas.crye-leike.com today.