Van Thomas

BEDS4
BATHS2 full 1 partial
SQUARE FEET3,447
MLS#1363098
STATUSActive
PROPERTY TYPEResidential - Single Family
SUBDIVISIONUnit 110 Holiday Island
SCHOOLEureka Springs
Property Description
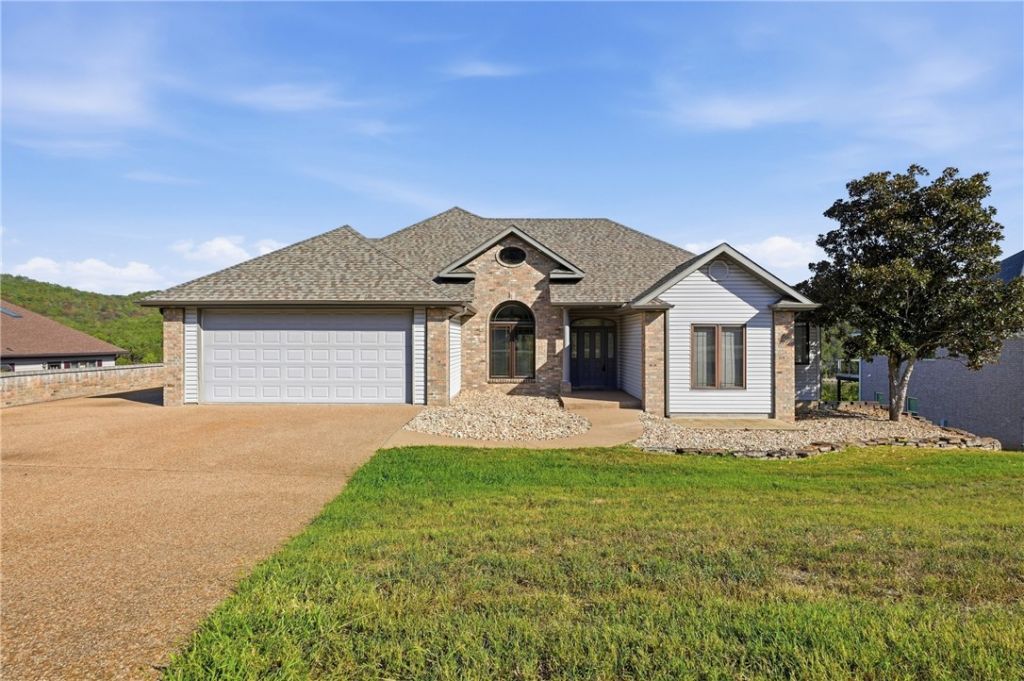
Beautiful Table Rock Lakefront home offering 4 bedrooms, 2½ baths, stunning lake views, and extensive updates. Remodeled in 2023, the home features custom plank flooring, a new cooktop, recessed lighting, new blinds, and French doors leading to the lower deck. Bedrooms 1, 2, and 3 have new carpet. Enjoy the full-width back deck overlooking the lake, with a covered section perfect for relaxing or entertaining. Major improvements include a new HVAC system (2021), new roof (2022), and whole-home Generac generator (2025). A 400-gallon buried propane tank is also included and owned. The spacious layout provides comfortable living areas and easy access to the outdoor spaces, making it ideal for enjoying lake life year-round. Whether you're relaxing with morning coffee, hosting family and friends, or watching the sunset over the water, this property offers the perfect setting. A wonderful opportunity for a full-time residence, vacation home, or lake getaway!
Property Features
Property Type: Residential - Single Family
Basement: Yes
Basement: Full, Finished
Cooling: Central Air
Fireplaces: 1
Heating: Central
Lot Size: 0.42 Acres
Roof Type: Architectural, Shingle
Stories: 2.0
Taxes: $4,497
Year Built: 2004
Amenities
Attic
Built-in Features
Ceiling Fan(s)
Eat-in Kitchen
Granite Counters
Pantry
Programmable Thermostat
Storage
Walk-In Closet(s)
Window Treatments
Concrete Driveway
Feature Descriptions
Appliances: Counter Top, Dryer, Dishwasher, Electric Cooktop, Electric Oven, Electric Water Heater, Disposal, Microwave, Range Hood, ENERGY STAR Qualified Appliances, Plumbed For Ice Maker
Body of Water: Table Rock Lake
Community Features: Clubhouse, Dock, Golf, Playground, Park, Tennis Court(s), Trails/Paths, Near Fire Station, Pool
Exterior: Brick
Fencimg: None
Fireplace: Electric, Living Room
Flooring: Carpet, Luxury Vinyl Plank, Tile
HOA Fee: 838/ Annually
Laundry: Washer Hookup, Dryer Hookup
Lot: Cleared, City Lot, Close to Clubhouse, Near Golf Course
Parcel#: 320-04536-000
Parking: Attached Carport, Garage Door Opener
Parking Notes: Attached Carport, Garage Door Opener
Patio/Porch: Balcony, Deck
Pool: Pool, Community
Sewer: Public Sewer
Swimming Pool: Yes
Utilities: Electricity Available, Propane, Sewer Available, Water Available, Recycling Collection
Water: Public
Water Features: Lake Front
Window: Blinds
Local Schools
School District: Eureka Springs
Listed By / Shown By
Listed By
Agency Name: Coldwell Banker K-C Realty
Shown By
Agent Name: Van Thomas
Agent Phone: (479) 903-1109
Agency Title: Crye-Leike Real Estate Services

Source: NWAKBOR MLS
Estimate Your Payment
Estimated Payment
$ 1,872.50 per month $1,324.21 Principal & Interest $374.75 Property Tax $173.54 Homeowner's InsuranceChange Payment Information
Privacy Policy / DMCA Notice / ADA Accessibility


This site is hosted, designed and copyright
© 1994 - 2026 by
Delta Media Group, Inc. -- Patent Pending --
52 Bandy Drive | MLS# 1363098
This single family home located at 52 Bandy Drive , Holiday Island, AR 72631 is currently listed for sale with an asking price of $595,000. This property was built in 2004 and has 4 bedrooms and 2 full and 1 partial baths with 3447 sq. ft. Bandy Drive is located in the Unit 110 Holiday Island subdivision within the Eureka Springs school district. Search Unit 110 Holiday Island real estate on vanthomas.crye-leike.com today.