Van Thomas

BEDS6
BATHS5 full 1 partial
SQUARE FEET6,014
MLS#1352996
STATUSActive
PROPERTY TYPEResidential - Single Family
SCHOOLSpringdale
Property Description
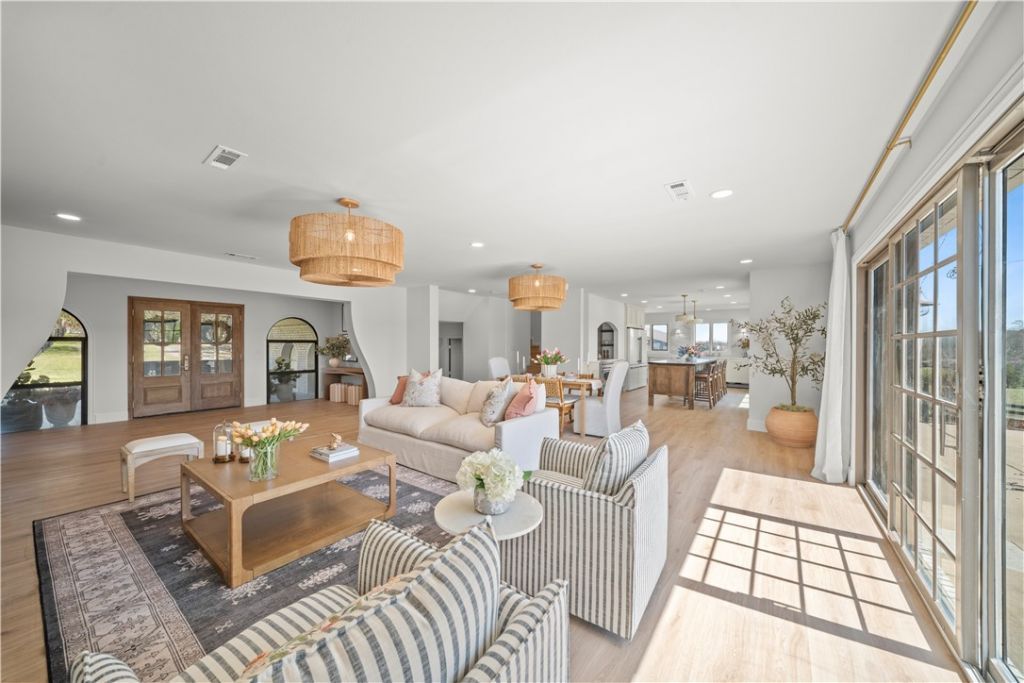
Some homes become part of a family's legacy. Welcome to one of NWA's most extraordinary estate properties. Nestled along a private gated drive on 33 private acres in one of Fayetteville's most sought-after locations, this recently remodeled estate offers over 6,000 square feet of thoughtfully designed living space with 6 beds, 5.5 baths, and stunning acreage. It also features a chef's kitchen with a 12' island, media room, office, pool, and high-end finishes throughout. But what truly sets this property apart isn't just the home...It's watching sunsets overlooking your acres of land and Clear Creek. It's having enough land with utilities available to build a family compound. It's enjoying privacy while being only minutes from The Blessings, dining, & schools. This is the kind of property that rarely becomes available?and often stays in the same family for generations. Seller offering up to $75,000 in concessions toward buyer closing costs, prepaid expenses, or an interest rate buy-down with an acceptable offer.
Property Features
Property Type: Residential - Single Family
Cooling: Central Air, Electric
Fireplaces: 3
Heating: Central, Gas
Lot Size: 33.00 Acres
Roof Type: Architectural, Shingle
Stories: 2.0
Taxes: $3,522
Year Built: 1985
Amenities
Wet Bar
Built-in Features
Eat-in Kitchen
Pantry
Programmable Thermostat
Quartz Counters
Walk-In Closet(s)
Concrete Driveway
Feature Descriptions
Appliances: Built-In Range, Built-In Oven, Double Oven, Dishwasher, Electric Water Heater, Disposal, Ice Maker, Microwave, Refrigerator, Range Hood, Smooth Cooktop, Self Cleaning Oven, ENERGY STAR Qualified Appliances, PlumbedForIce Maker
Days on Site: 38
Exterior: Brick, Vinyl Siding
Fencimg: Full
Fireplace: Bedroom, Electric, Insert, Living Room, Outside
Flooring: Luxury Vinyl Plank, Tile
Laundry: Washer Hookup, Dryer Hookup
Lot: Cleared, City Lot, Not In Subdivision, None, Open Lot, Rolling Slope, Split Possible, Views
Parcel#: 830-38441-000
Parking: Garage
Parking Notes: Garage
Patio/Porch: Covered, Porch
Pool: In Ground, Pool, Private
Sewer: Septic Tank
Swimming Pool: Yes
Utilities: Electricity Available, Natural Gas Available, Septic Available, Water Available
Water: Public, Well
Water Features: Creek
Local Schools
School District: Springdale
Listed By / Shown By
Listed By
Agency Name: Truman Ball Real Estate
Shown By
Agent Name: Van Thomas
Agent Phone: (479) 903-1109
Agency Title: Crye-Leike Real Estate Services

Source: NWAKBOR MLS
Estimate Your Payment
Estimated Payment
$ 11,306.40 per month $9,736.85 Principal & Interest $293.50 Property Tax $1,276.04 Homeowner's InsuranceChange Payment Information
Privacy Policy / DMCA Notice / ADA Accessibility


This site is hosted, designed and copyright
© 1994 - 2026 by
Delta Media Group, Inc. -- Patent Pending --
507 - 627 Reed Valley | MLS# 1352996
This single family home located at 507 - 627 Reed Valley, Fayetteville, AR 72704 is currently listed for sale with an asking price of $4,375,000. This property was built in 1985 and has 6 bedrooms and 5 full and 1 partial baths with 6014 sq. ft. - 627 Reed Valley is located within the Springdale school district. Search Fayetteville real estate on vanthomas.crye-leike.com today.