Van Thomas

BEDS4
BATHS3 full 1 partial
SQUARE FEET4,800
MLS#1349259
STATUSActive
PROPERTY TYPEResidential - Single Family
SUBDIVISIONDANNENFELSER FAMILY SUB
SCHOOLHuntsville
Property Description
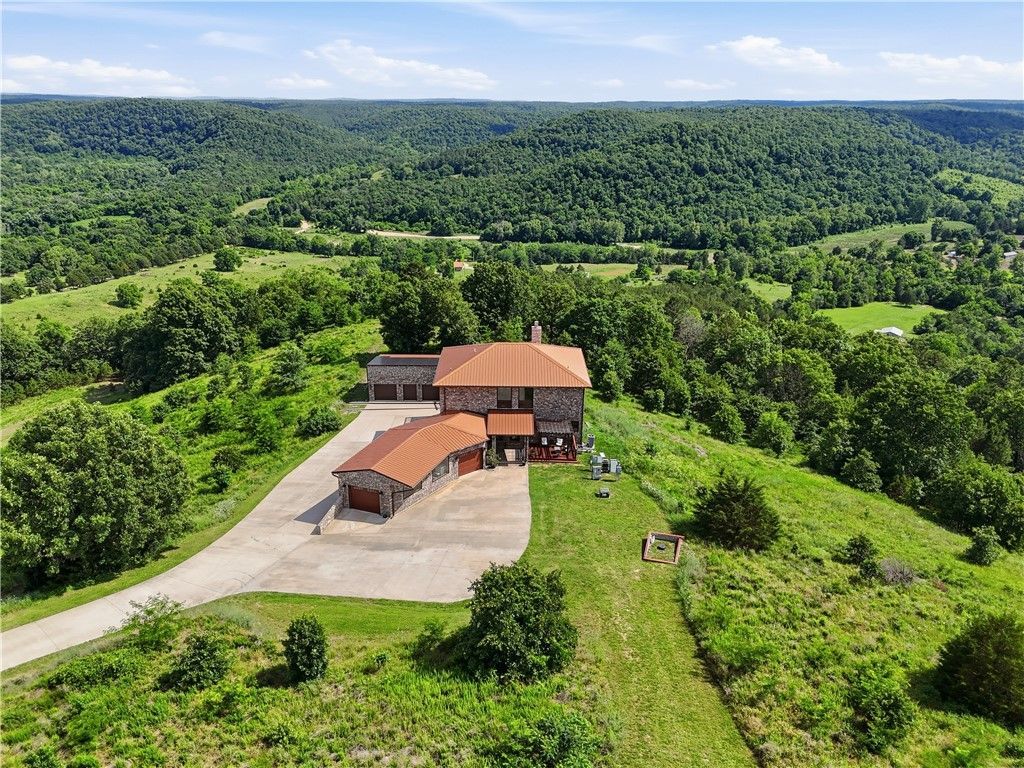
Perched on 7.22 acres within a secluded gated mountain setting, this custom 4,800 sqft estate captures stunning panoramic views overlooking with unmatched scenery of valleys, ridges & wilderness framed by Arkansas Game & Fish Wildlife Management area near Kings River public access, offering a rare blend of privacy, recreation & natural beauty. Refined craftsmanship & modern mountain luxury define the interior, where a chef's kitchen with large pantry, stone countertops throughout, raw-edge hickory accents & handcrafted finishes open to a spacious view deck designed to take in the landscape. The home offers 4 bedrooms & 3.5 baths, including a main-level suite, lower-level media/game room with 2 bedrooms & covered patio access, and an upper-level primary suite with walk-in closet, en-suite bath, private deck, an office/bonus space with a half bath & laundry. A detached 37x35 garage provides a 2-car bay plus UTV/ATV bay, and has 50 solar panels. Adjacent land & surrounding property are available separately.
Property Features
Property Type: Residential - Single Family
Basement: Finished, Walk-Out Access
Basement: Yes
Cooling: Central Air, Ductless
Fireplaces: 1
Heating: Central, Ductless
Home Style: Contemporary
Lot Size: 7.93 Acres
Roof Type: Metal
Stories: 3.0
Taxes: $6,239
Year Built: 2021
Amenities
Wet Bar
Built-in Features
Ceiling Fan(s)
Eat-in Kitchen
Granite Counters
Intercom
Pantry
Programmable Thermostat
Split Bedrooms
Walk-In Closet(s)
Wood Burning Stove
Multiple Living Areas
Mud Room
Storage
Concrete Driveway
Feature Descriptions
Appliances: Double Oven, Dishwasher, Electric Water Heater, Disposal, Range Hood, Smooth Cooktop, Plumbed For Ice Maker
Community Features: Gated, Near State Park, Trails/Paths
Days on Site: 41
Exterior: Rock
Fencimg: Partial
Fireplace: Living Room, Wood Burning
Flooring: Carpet, Tile, Wood
Laundry: Washer Hookup, Dryer Hookup
Lot: Outside City Limits, Resort Property, Sloped, Views
Other Equipment: Intercom
Parcel#: 093-00005-000
Parking: Garage, Garage Door Opener, RV Access/Parking, Workshop in Garage
Parking Notes: Garage, Garage Door Opener, RV Access/Parking, Worksh
Patio/Porch: Balcony, Covered, Deck, Patio
Sewer: Septic Tank
Special View Info: River, Seasonal View
Utilities: Electricity Available, Propane, Septic Available, Water Available
Water: Well
Local Schools
School District: Huntsville
Listed By / Shown By
Listed By
Agency Name: Coldwell Banker K-C Realty
Shown By
Agent Name: Van Thomas
Agent Phone: (479) 903-1109
Agency Title: Crye-Leike Real Estate Services

Source: NWAKBOR MLS
Estimate Your Payment
Estimated Payment
$ 5,239.73 per month $4,172.94 Principal & Interest $519.92 Property Tax $546.88 Homeowner's InsuranceChange Payment Information
Privacy Policy / DMCA Notice / ADA Accessibility


This site is hosted, designed and copyright
© 1994 - 2026 by
Delta Media Group, Inc. -- Patent Pending --
496 Madison 1556 | MLS# 1349259
This single family home located at 496 Madison 1556, Eureka Springs, AR 72632 is currently listed for sale with an asking price of $1,875,000. This property was built in 2021 and has 4 bedrooms and 3 full and 1 partial baths with 4800 sq. ft. Madison 1556 is located in the DANNENFELSER FAMILY SUB subdivision within the Huntsville school district. Search DANNENFELSER FAMILY SUB real estate on vanthomas.crye-leike.com today.