Van Thomas

BEDS2
BATHS2 full
SQUARE FEET1,500
MLS#1349342
STATUSActive
PROPERTY TYPEResidential - Single Family
SUBDIVISIONDANNENFELSER FAMILY SUB
SCHOOLHuntsville
Property Description
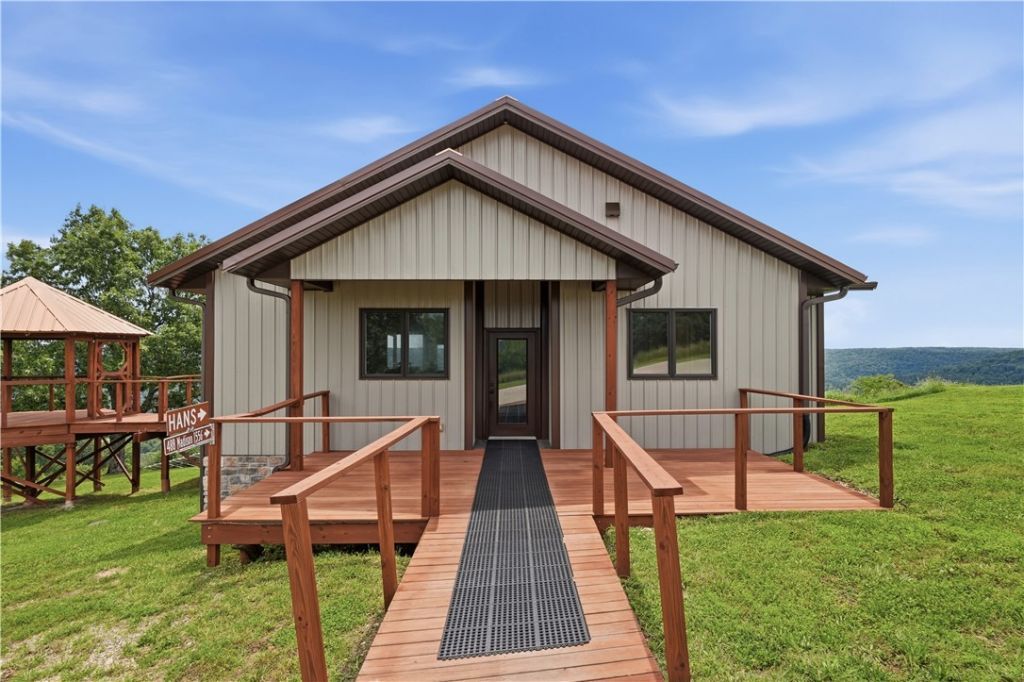
Expansive Ozark views define this custom 1,500sq residence on 9.47 acres within a gated mountain retreat, set amid rolling ridges & forested landscape overlooking the Kings River area. Inside, 2 bedrooms & 2 bathrooms are complemented by warm, well-appointed finishes throughout. Anchoring the primary suite and covered outdoor living space, a two-sided electric fireplace enhances indoor-outdoor living, while a storm shelter is located beneath the covered deck. Designed for specialty use, a fully ventilated custom cigar room showcases rich redwood cabinetry & detailed craftsmanship. The 24'x24' insulated single-bay garage serves as the well house with generator integration & 24 ground-mounted solar panels. Outdoors, a glass-enclosed gazebo captures panoramic Ozark views, offering an all-season retreat. It is complemented by an outdoor kitchen with sink, wood-burning fireplace & spiral staircase leading to a viewing deck.Adjacent land & surrounding property are available separately MLS listing #'s:
Property Features
Property Type: Residential - Single Family
Cooling: Central Air, Ductless
Fireplaces: 2
Heating: Central, Ductless
Home Style: Contemporary, Ranch
Lot Size: 9.47 Acres
Roof Type: Metal
Stories: 1.0
Taxes: $2,323
Year Built: 2020
Amenities
Wet Bar
Built-in Features
Ceiling Fan(s)
Cathedral Ceiling(s)
Eat-in Kitchen
Granite Counters
Pantry
Walk-In Closet(s)
Concrete Driveway
Feature Descriptions
Appliances: Dishwasher, Electric Water Heater, Gas Range, Microwave, Range Hood, Plumbed For Ice Maker
Community Features: Gated, Near State Park, Trails/Paths
Days on Site: 36
Exterior: Metal Siding, Rock
Fencimg: Partial
Fireplace: Bedroom, Multi-Sided, Outside, Wood Burning
Flooring: Tile, Wood
Laundry: Washer Hookup, Dryer Hookup
Lot: Cleared, Hardwood Trees, Outside City Limits, Resort Property, Sloped, Views, Wooded
Parcel#: 093-00004-000
Parking: Detached, Garage
Parking Notes: Detached, Garage
Patio/Porch: Balcony, Covered, Deck, Other, See Remarks
Sewer: Septic Tank
Special View Info: Seasonal View
Utilities: Electricity Available, Propane, Septic Available, Water Available
Water: Well
Local Schools
School District: Huntsville
Listed By / Shown By
Listed By
Agency Name: Coldwell Banker K-C Realty
Shown By
Agent Name: Van Thomas
Agent Phone: (479) 903-1109
Agency Title: Crye-Leike Real Estate Services

Source: NWAKBOR MLS
Estimate Your Payment
Estimated Payment
$ 1,927.96 per month $1,533.42 Principal & Interest $193.58 Property Tax $200.96 Homeowner's InsuranceChange Payment Information
Privacy Policy / DMCA Notice / ADA Accessibility


This site is hosted, designed and copyright
© 1994 - 2026 by
Delta Media Group, Inc. -- Patent Pending --
488 Madison 1556 | MLS# 1349342
This single family home located at 488 Madison 1556, Eureka Springs, AR 72632 is currently listed for sale with an asking price of $689,000. This property was built in 2020 and has 2 bedrooms and 2 full baths with 1500 sq. ft. Madison 1556 is located in the DANNENFELSER FAMILY SUB subdivision within the Huntsville school district. Search DANNENFELSER FAMILY SUB real estate on vanthomas.crye-leike.com today.