Van Thomas

BEDS3
BATHS2 full
SQUARE FEET1,761
MLS#1356322
STATUSPending
PROPERTY TYPEResidential - Single Family
SUBDIVISIONBrentwood Cave Spgs
SCHOOLRogers
Property Description
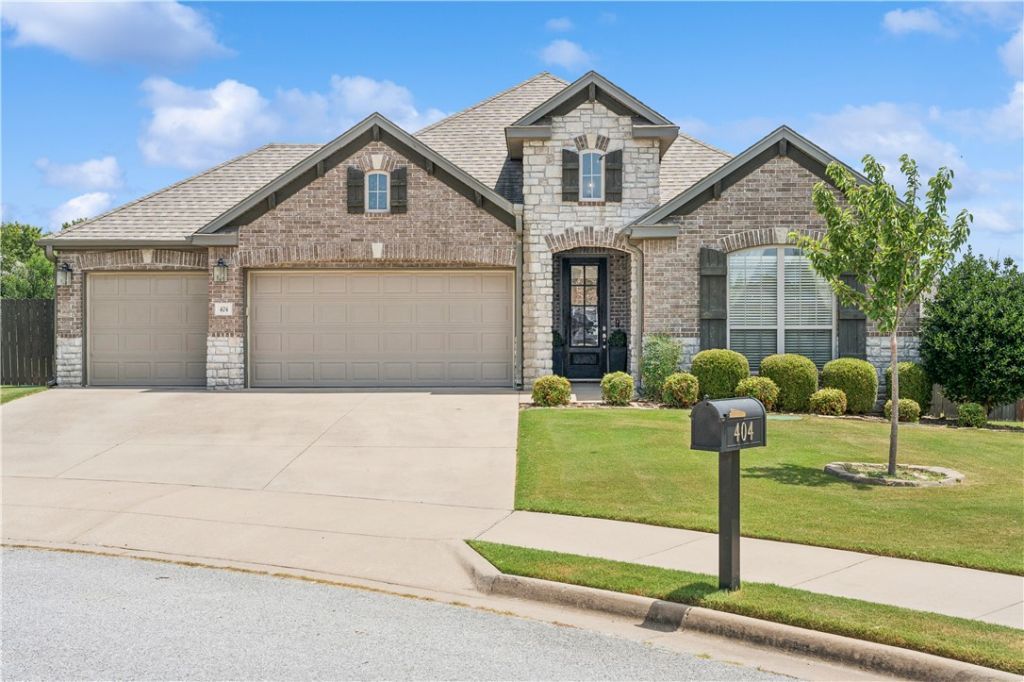
Welcome to 404 Orchard Circle in the Brentwood Subdivision of Cave Springs! This well-maintained home offers 3 bedrooms, 2 full baths, and a spacious 3 car garage. A large inviting living room is complimented by a floor-to-ceiling stone fireplace, and built-in surround sound. The open concept kitchen features granite countertops, a large island, and a walk-in pantry, making it ideal for everyday living and entertaining. The primary suite includes a large walk-in closet and a huge, oversized double-head walk-in shower. Outside, enjoy a covered patio with an outlet for an outdoor TV and a large, flat backyard complete with a playset and storage shed that convey. Located on a quiet cul-de-sac, the home is just a short walk to the neighborhood pool and park. Conveniently located in the Rogers School District, this home has it all! Combining thoughtful upgrades, functional living spaces, and a great neighborhood in one of Northwest Arkansas's most desirable communities.
Property Features
Property Type: Residential - Single Family
Cooling: Central Air
Fireplaces: 1
Heating: Central, Gas
Lot Size: 0.20 Acres
Roof Type: Architectural, Shingle
Stories: 1.0
Taxes: $2,621
Year Built: 2017
Amenities
Ceiling Fan(s)
Eat-in Kitchen
Granite Counters
None
Pantry
Walk-In Closet(s)
Window Treatments
Concrete Driveway
Feature Descriptions
Appliances: Built-In Range, Built-In Oven, Counter Top, Dishwasher, ENERGY STAR Qualified Appliances, Disposal, Gas Water Heater, Microwave Hood Fan, Microwave
Community Features: Park, Pool
Days on Site: 5
Exterior: Brick
Fencimg: Back Yard
Fireplace: Living Room
Flooring: Wood
HOA Fee: 500/ Annually
Laundry: Washer Hookup, Dryer Hookup
Lot: Central Business District, City Lot, Subdivision
Parcel#: 05-11698-000
Parking: Attached, Garage
Parking Notes: Attached, Garage
Patio/Porch: Covered, Patio, Stone
Pool: Community
Sewer: Public Sewer, Septic Tank
Swimming Pool: Yes
Utilities: Cable Available, Electricity Available, Natural Gas Available, Sewer Available, Septic Available
Water Features: None
Window: Blinds
Local Schools
School District: Rogers
Listed By / Shown By
Listed By
Agency Name: Collier & Associates- Rogers Branch
Shown By
Agent Name: Van Thomas
Agent Phone: (479) 903-1109
Agency Title: Crye-Leike Real Estate Services

Source: NWAKBOR MLS
Estimate Your Payment
Estimated Payment
$ 1,300.83 per month $956.99 Principal & Interest $218.42 Property Tax $125.42 Homeowner's InsuranceChange Payment Information
Privacy Policy / DMCA Notice / ADA Accessibility


This site is hosted, designed and copyright
© 1994 - 2026 by
Delta Media Group, Inc. -- Patent Pending --
404 Orchard Circle | MLS# 1356322
This single family home located at 404 Orchard Circle, Cave Springs, AR 72718 is currently listed for sale with an asking price of $430,000. This property was built in 2017 and has 3 bedrooms and 2 full baths with 1761 sq. ft. Orchard Circle is located in the Brentwood Cave Spgs subdivision within the Rogers school district. Search Brentwood Cave Spgs real estate on vanthomas.crye-leike.com today.