Van Thomas

BEDS4
BATHS3 full 1 partial
SQUARE FEET2,582
MLS#1356568
STATUSActive
PROPERTY TYPEResidential - Single Family
SUBDIVISIONBrecknock Sub Bvv
SCHOOLBentonville
Property Description
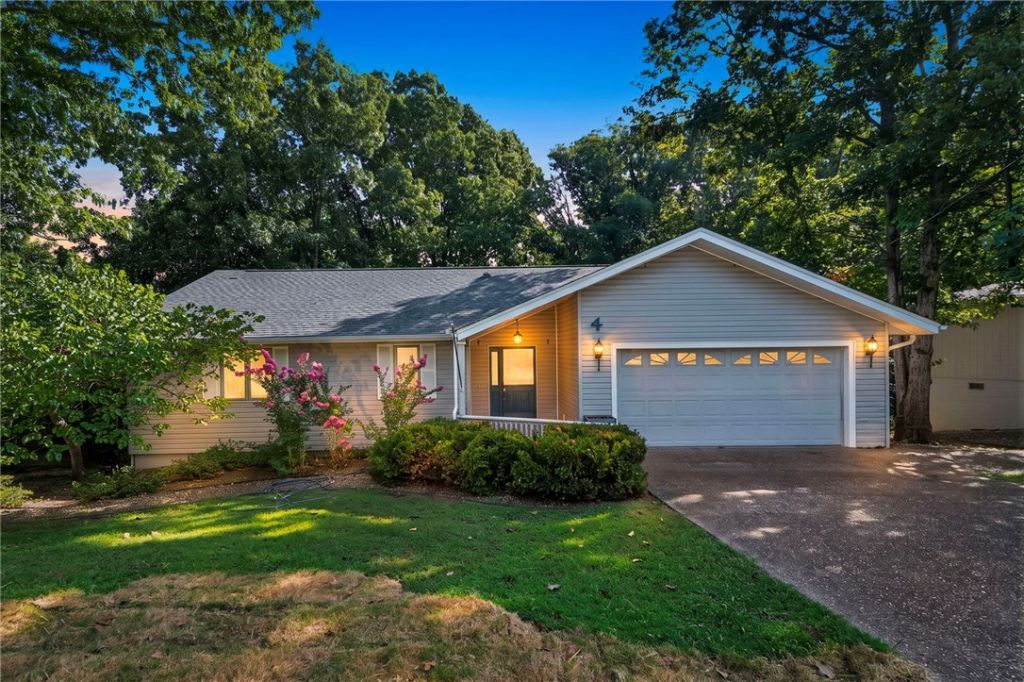
Live an active lifestyle in this East Bella Vista home, directly across from the Metfield Complex -- pool, tennis, playground, basketball, clubhouse and fitness center -- with the Mulligan Bike Trail and the Back 40 Trail system just across the street. Move-in ready with a newer roof, HVAC and water heater. Skylights and picture windows frame the wooded backyard view; relax on the screened patio or open deck. Two living areas, 4 bedrooms and 3.5 baths -- 2 main level bedrooms and 2 lower-level bedroom and bonus space. On public sewer, in the Bentonville School District. Refrigerator, washer and dryer convey.
Property Features
Property Type: Residential - Single Family
Basement: Yes
Basement: Walk-Out Access
Cooling: Central Air, Electric
Fireplaces: 1
Heating: Central, Electric, Heat Pump
Lot Size: 0.30 Acres
Roof Type: Architectural, Shingle
Stories: 2.0
Taxes: $3,368
Year Built: 1985
Amenities
Attic
Built-in Features
Ceiling Fan(s)
Eat-in Kitchen
Pantry
Storage
Skylights
Walk-In Closet(s)
Window Treatments
Multiple Living Areas
Feature Descriptions
Appliances: Dryer, Dishwasher, Electric Range, Electric Water Heater, Disposal, Microwave Hood Fan, Microwave, Refrigerator, Washer
Community Features: Biking, Clubhouse, Fitness, Golf, Playground, Park, Recreation Area, Sauna, Tennis Court(s), Pool, Trails/Paths
Days on Site: 3
Exterior: Vinyl Siding
Fencimg: Back Yard, Chain Link
Fireplace: Gas Log, Living Room
Flooring: Carpet, Laminate, Tile
HOA Fee: 45/ Monthly
Laundry: Washer Hookup, Dryer Hookup
Lot: Cleared, City Lot, Landscaped, Subdivision, Views, Wooded, Close to Clubhouse, Near Golf Course
Parcel#: 16-05081-000
Parking: Attached, Garage, Aggregate, Driveway, Garage Door Opener
Parking Notes: Attached, Garage, Aggregate, Driveway, Garage Door Ope
Patio/Porch: Covered, Deck
Pool: Pool, Community
Sauna: Yes
Sewer: Public Sewer
Spa: Community
Swimming Pool: Yes
Utilities: Electricity Available, Propane, Phone Available, Sewer Available, Water Available
Water: Public
Water Features: None
Window: Double Pane Windows, Vinyl, Drapes, Skylight(s)
Local Schools
School District: Bentonville
Listed By / Shown By
Listed By
Agency Name: Coldwell Banker Harris McHaney & Faucette-Rogers
Shown By
Agent Name: Van Thomas
Agent Phone: (479) 903-1109
Agency Title: Crye-Leike Real Estate Services

Source: NWAKBOR MLS
Estimate Your Payment
Estimated Payment
$ 1,249.80 per month $856.84 Principal & Interest $280.67 Property Tax $112.29 Homeowner's InsuranceChange Payment Information
Privacy Policy / DMCA Notice / ADA Accessibility


This site is hosted, designed and copyright
© 1994 - 2026 by
Delta Media Group, Inc. -- Patent Pending --
4 Brecknock Drive | MLS# 1356568
This single family home located at 4 Brecknock Drive , Bella Vista, AR 72714 is currently listed for sale with an asking price of $385,000. This property was built in 1985 and has 4 bedrooms and 3 full and 1 partial baths with 2582 sq. ft. Brecknock Drive is located in the Brecknock Sub Bvv subdivision within the Bentonville school district. Search Brecknock Sub Bvv real estate on vanthomas.crye-leike.com today.