Van Thomas

BEDS3
BATHS2 full
SQUARE FEET1,549
MLS#1358896
STATUSActive
PROPERTY TYPEResidential - Single Family
SUBDIVISIONWITHROW OAKS SUBDIVISION
SCHOOLHuntsville
Property Description
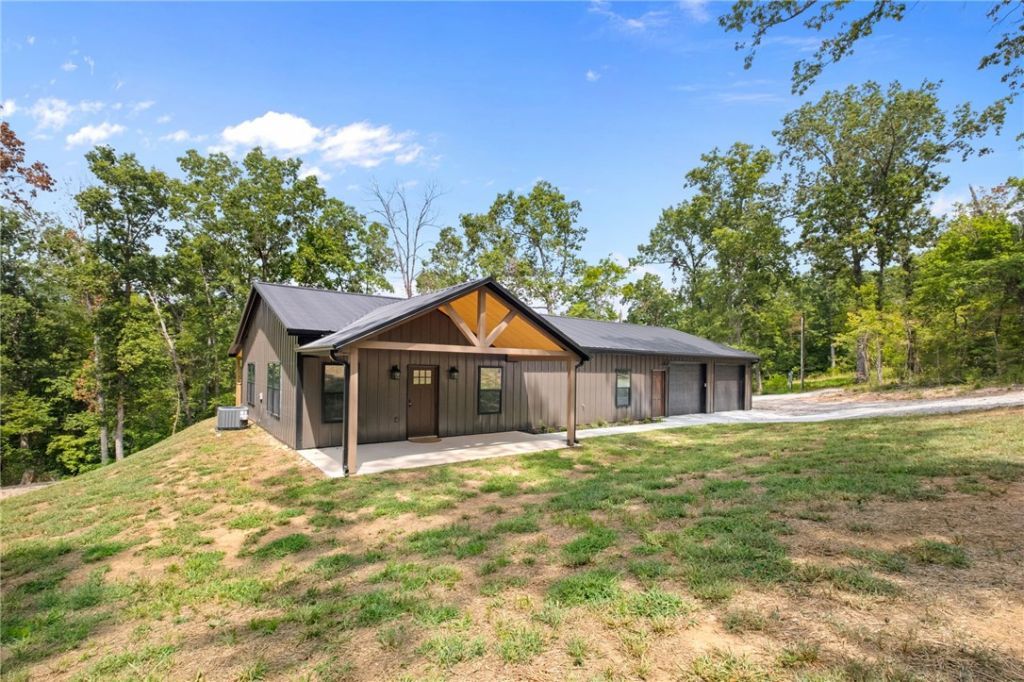
Discover modern comfort and peaceful country living on 3.45 scenic acres. This thoughtfully designed 2026 modern farmhouse offers 1,549 SF, 3 bedrooms, 2 baths, and a low-maintenance metal exterior and roof, leaving more time to enjoy the outdoors. Inside, luxury vinyl plank flooring, granite countertops, soft-close cabinetry, under-cabinet lighting, upgraded appliances, double ovens, and a 3-rack dishwasher create a kitchen you'll love. The private primary suite features double vanities and an oversized walk-in shower. The finished oversized 3-bay garage includes a 12' third bay-perfect for a boat, Side x Side, mower, or workshop. Pre-wired for a generator for added peace of mind. Just 4 minutes from Withrow Springs State Park, it's ideal for families, empty nesters, or outdoor enthusiasts looking for room to adventure. Seller to offer $8k in buyer concessions toward closing costs, prepaid expenses, or an interest rate buy-down with acceptable offer. Preferred Lender offering $3K in buyer concessions.
Property Features
Property Type: Residential - Single Family
Cooling: Central Air
Heating: Electric
Lot Size: 3.45 Acres
Roof Type: Metal
Stories: 1.0
Taxes: $186
Year Built: 2026
Amenities
Ceiling Fan(s)
Eat-in Kitchen
Pantry
Walk-In Closet(s)
Concrete Driveway
Gravel Driveway
Feature Descriptions
Appliances: Double Oven, Dishwasher, Electric Cooktop, Electric Oven, Electric Water Heater
Community Features: Near State Park, Park, Trails/Paths
Days on Site: 39
Exterior: Metal Siding
Fencimg: None
Flooring: Luxury Vinyl Plank
Laundry: Washer Hookup, Dryer Hookup
Lot: Landscaped, Not In Subdivision, Near Park, Outside City Limits, Rural Lot, Secluded, Views, Wooded
Parcel#: 061-00007-000
Parking: Attached, Garage, Circular Driveway
Parking Notes: Attached, Garage, Circular Driveway
Patio/Porch: Covered, Deck, Patio, Porch
Sewer: Septic Tank
Utilities: Electricity Available, Fiber Optic Available, Septic Available, Water Available
Water: Public
Water Features: None
Room Sizes
Garage: 29.6 X 33 Level - Main
Eatin Kitchen: 13.7 X 16.5 Level - Main
Bedroom: 11.10 X 10.4 Level - Main
Bedroom: 11.10 X 9.11 Level - Main
Primary Bathroom: 9.5 X 6 Level - Main
Primary Bedroom: 16.2 X 13.10 Level - Main
Living Room: 13.7 X 16.5 Level - Main
Local Schools
School District: Huntsville
Listed By / Shown By
Listed By
Agency Name: Coldwell Banker Harris McHaney & Faucette -Fayette
Shown By
Agent Name: Van Thomas
Agent Phone: (479) 903-1109
Agency Title: Crye-Leike Real Estate Services

Source: NWAKBOR MLS
Estimate Your Payment
Estimated Payment
$ 994.70 per month $865.75 Principal & Interest $15.50 Property Tax $113.46 Homeowner's InsuranceChange Payment Information
Privacy Policy / DMCA Notice / ADA Accessibility


This site is hosted, designed and copyright
© 1994 - 2026 by
Delta Media Group, Inc. -- Patent Pending --
322 Madison 1458 | MLS# 1358896
This single family home located at 322 Madison 1458, Huntsville, AR 72740 is currently listed for sale with an asking price of $389,000. This property was built in 2026 and has 3 bedrooms and 2 full baths with 1549 sq. ft. Madison 1458 is located in the WITHROW OAKS SUBDIVISION subdivision within the Huntsville school district. Search WITHROW OAKS SUBDIVISION real estate on vanthomas.crye-leike.com today.