Van Thomas

BEDS5
BATHS3 full
SQUARE FEET2,702
MLS#1359408
STATUSPending
PROPERTY TYPEResidential - Single Family
SUBDIVISIONForest Park Ph 4 Centerton
SCHOOLBentonville
Property Description
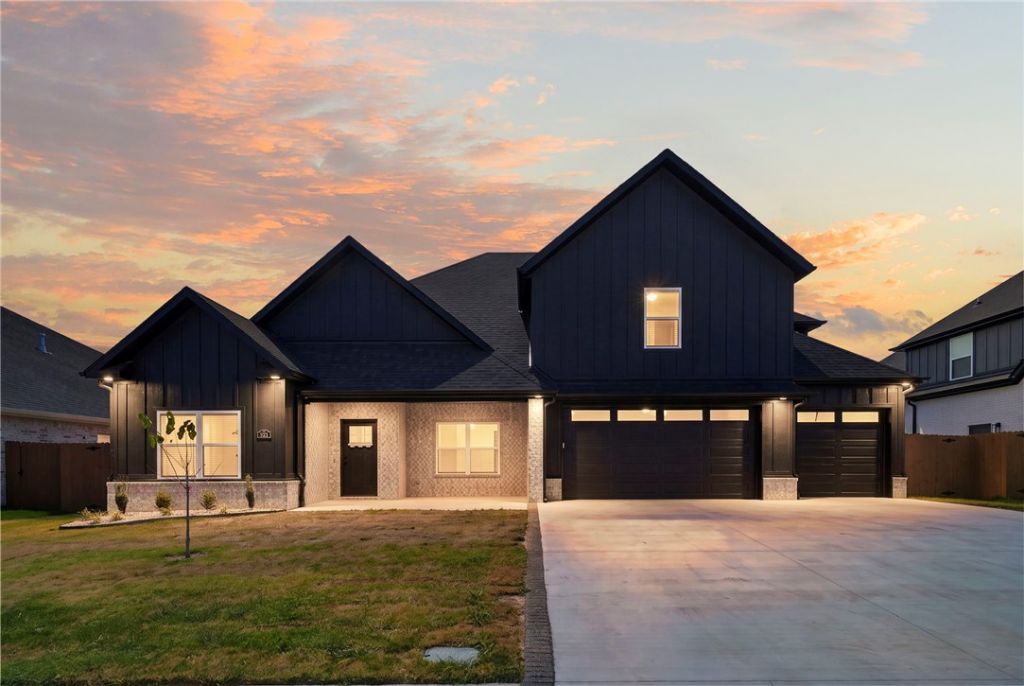
SOLD BEFORE PRINT. Builder offering $10,000 toward buyer's closing costs or rate buydown! This stunning 2,702 SF new construction offers 5 bedrooms, 3 baths, with 3 bedrooms on the main level & 2 upstairs. The vaulted living room opens to a show-stopping kitchen featuring 10' floor-to-ceiling cabinetry, quartz countertops, and a massive hidden walk-in pantry. Loaded with upgrades including a refrigerator, retractable central vac, surround-sound wiring, security system, sprinkler system out front with its own irrigation line, tankless water heater, and rear gas grill hookup. The 100% insulated garage features epoxy flooring, while curbed and stained landscape borders complete the exterior. Thoughtful design, impressive finishes and high quality custom woodwork throughout! Truly show stopping design choices with mood lighting GALORE to illuminate!
Property Features
Property Type: Residential - Single Family
Basement: None
Cooling: Central Air, Electric, ENERGY STAR Qualified Equipme
Fenced: Yes
Fireplaces: 1
Heating: Central, ENERGY STAR Qualified Equipment, Gas
Lot Size: 0.20 Acres
Roof Type: Architectural, Shingle
Stories: 2.0
Taxes: $817
Year Built: 2026
Amenities
Attic
Built-in Features
Ceiling Fan(s)
Central Vacuum
Pantry
Programmable Thermostat
Quartz Counters
Walk-In Closet(s)
Wired for Sound
Window Treatments
Storage
Concrete Driveway
Feature Descriptions
Appliances: Built-In Range, Built-In Oven, Dishwasher, Electric Oven, Gas Cooktop, Disposal, Gas Water Heater, Microwave, Refrigerator, Tankless Water Heater, ENERGY STAR Qualified Appliances, Plumbed For Ice Maker
Community Features: Curbs, Near Schools, Sidewalks
Days on Site: 33
Exterior: Brick
Fencimg: Back Yard, Fenced, Privacy, Wood
Fireplace: Electric, Living Room
Flooring: Carpet, Tile, Wood
HOA Fee: 50/ Annually
Laundry: Washer Hookup, Dryer Hookup
Lot: Cleared, City Lot, Landscaped, Level, Subdivision
Parcel#: 06-07832-000
Parking: Attached, Garage, Garage Door Opener
Parking Notes: Attached, Garage, Garage Door Opener
Patio/Porch: Covered, Patio
Sewer: Public Sewer
Utilities: Electricity Available, Fiber Optic Available, Natural Gas Available, Sewer Available, Water Available
Water: Public
Water Features: None
Window: Double Pane Windows, ENERGY STAR Qualified Windows, Blinds
Local Schools
School District: Bentonville
Listed By / Shown By
Listed By
Agency Name: Coldwell Banker Harris McHaney & Faucette-Bentonvi
Shown By
Agent Name: Van Thomas
Agent Phone: (479) 903-1109
Agency Title: Crye-Leike Real Estate Services

Source: NWAKBOR MLS
Estimate Your Payment
Estimated Payment
$ 1,666.45 per month $1,413.17 Principal & Interest $68.08 Property Tax $185.20 Homeowner's InsuranceChange Payment Information
Privacy Policy / DMCA Notice / ADA Accessibility


This site is hosted, designed and copyright
© 1994 - 2026 by
Delta Media Group, Inc. -- Patent Pending --
321 Morgan Street | MLS# 1359408
This single family home located at 321 Morgan Street, Centerton, AR 72719 is currently listed for sale with an asking price of $634,970. This property was built in 2026 and has 5 bedrooms and 3 full baths with 2702 sq. ft. Morgan Street is located in the Forest Park Ph 4 Centerton subdivision within the Bentonville school district. Search Forest Park Ph 4 Centerton real estate on vanthomas.crye-leike.com today.