Van Thomas

BEDS4
BATHS3 full
SQUARE FEET2,656
MLS#1362589
STATUSActive
PROPERTY TYPEResidential - Single Family
SUBDIVISIONForest Park Ph 4 Centerton
SCHOOLBentonville
Property Description
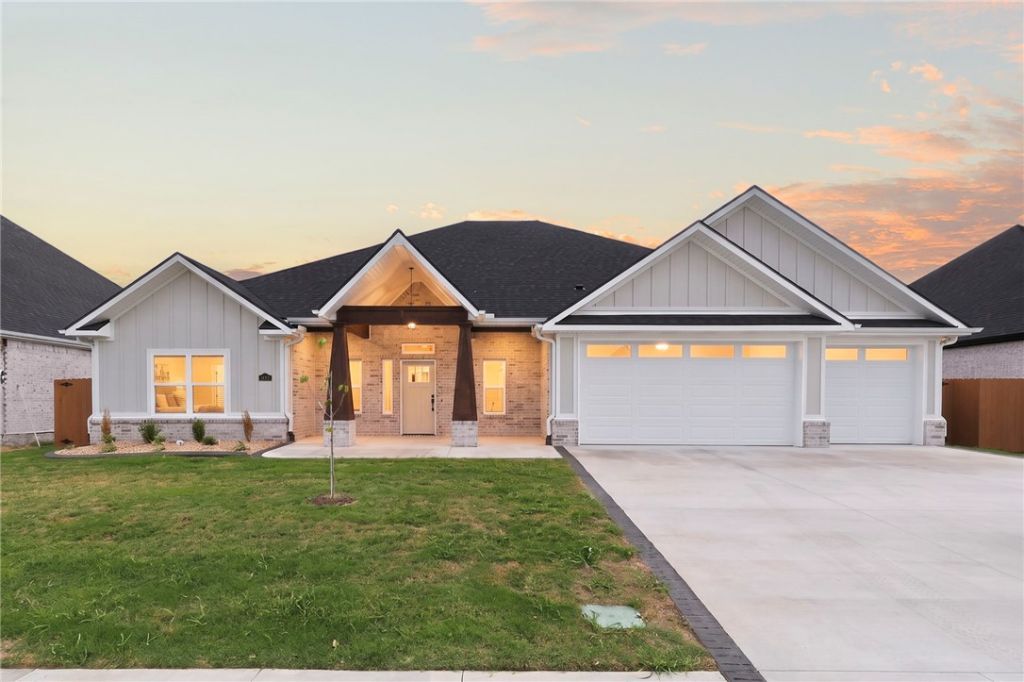
Brand-new 4 bedroom 3 bath one-level floor plan packed with all the fancy high quality upgrades that this builder is known for. The kitchen showcases 10' floor-to-ceiling custom cabinetry with soft-close hinges & drawers, quartz countertops, gas cooktop with exterior ventilation, refrigerator included, and a HUGE hidden walk-in pantry. Elaborate trim & woodwork throughout, plus mood lighting in the custom grid ceiling & above, below, and inside cabinetry. Equipped with surround-sound wiring, wireless security system, retractable central vac with toe-kick in kitchen cabinetry, tankless water heater, and 2" faux wood blinds. The 100% insulated garage features epoxy flooring. Outside you'll find stained wood privacy fencing, professional landscaping with curbed & stained borders, a front yard sprinkler system with its own irrigation line, and a gas hookup for your grill. Builder is offering $10,000 towards buyers closing costs and prepaid items!
Property Features
Property Type: Residential - Single Family
Basement: None
Cooling: Central Air, Electric, ENERGY STAR Qualified Equipme
Fenced: Yes
Fireplaces: 1
Heating: Central, ENERGY STAR Qualified Equipment, Gas
Lot Size: 0.20 Acres
Roof Type: Architectural, Shingle
Stories: 1.0
Taxes: $817
Year Built: 2026
Amenities
Attic
Built-in Features
Ceiling Fan(s)
Central Vacuum
Eat-in Kitchen
Pantry
Programmable Thermostat
Quartz Counters
Split Bedrooms
Walk-In Closet(s)
Wired for Sound
Window Treatments
Storage
Concrete Driveway
Feature Descriptions
Appliances: Built-In Range, Built-In Oven, Dishwasher, Exhaust Fan, Gas Cooktop, Disposal, Gas Water Heater, Microwave, Refrigerator, Self Cleaning Oven, Tankless Water Heater, ENERGY STAR Qualified Appliances, Plumbed For Ice Maker
Community Features: Curbs, Near Fire Station, Near Schools, Park, Sidewalks
Days on Site: 3
Exterior: Brick
Fencimg: Back Yard, Fenced, Privacy, Wood
Fireplace: Electric, Living Room
Flooring: Carpet, Tile, Wood
HOA Fee: 50/ Annually
Laundry: Washer Hookup, Dryer Hookup
Lot: Cleared, City Lot, Landscaped, Level, Near Park, Subdivision
Parcel#: 06-07833-000
Parking: Attached, Garage, Garage Door Opener
Parking Notes: Attached, Garage, Garage Door Opener
Patio/Porch: Covered, Patio, Porch
Sewer: Public Sewer
Utilities: Electricity Available, Fiber Optic Available, Natural Gas Available, Phone Available, Sewer Available, Water Available
Water: Public
Water Features: None
Window: Double Pane Windows, ENERGY STAR Qualified Windows, Blinds
Room Sizes
Primary Bedroom: 15.4 X 21 Level - Main
Living Room: 21 X 19.3 Level - Main
Kitchen: 21 X 12 Level - Main
Garage: 22.8 X 29 Level - Main
Dining Room: 11.6 X 12 Level - Main
Bedroom: 13.4 X 12.9 Level - Main
Bedroom: 13.1 X 12.6 Level - Main
Bedroom: 14.6 X 14.6 Level - Main
Local Schools
School District: Bentonville
Listed By / Shown By
Listed By
Agency Name: Coldwell Banker Harris McHaney & Faucette-Bentonvi
Shown By
Agent Name: Van Thomas
Agent Phone: (479) 903-1109
Agency Title: Crye-Leike Real Estate Services

Source: NWAKBOR MLS
Estimate Your Payment
Estimated Payment
$ 1,639.24 per month $1,389.11 Principal & Interest $68.08 Property Tax $182.05 Homeowner's InsuranceChange Payment Information
Privacy Policy / DMCA Notice / ADA Accessibility


This site is hosted, designed and copyright
© 1994 - 2026 by
Delta Media Group, Inc. -- Patent Pending --
311 Morgan Street | MLS# 1362589
This single family home located at 311 Morgan Street , Centerton, AR 72719 is currently listed for sale with an asking price of $624,160. This property was built in 2026 and has 4 bedrooms and 3 full baths with 2656 sq. ft. Morgan Street is located in the Forest Park Ph 4 Centerton subdivision within the Bentonville school district. Search Forest Park Ph 4 Centerton real estate on vanthomas.crye-leike.com today.