Van Thomas

BEDS4
BATHS3 full
SQUARE FEET2,450
MLS#1362709
STATUSActive
PROPERTY TYPEResidential - Single Family
SUBDIVISIONMill Park
SCHOOLSpringdale
Property Description
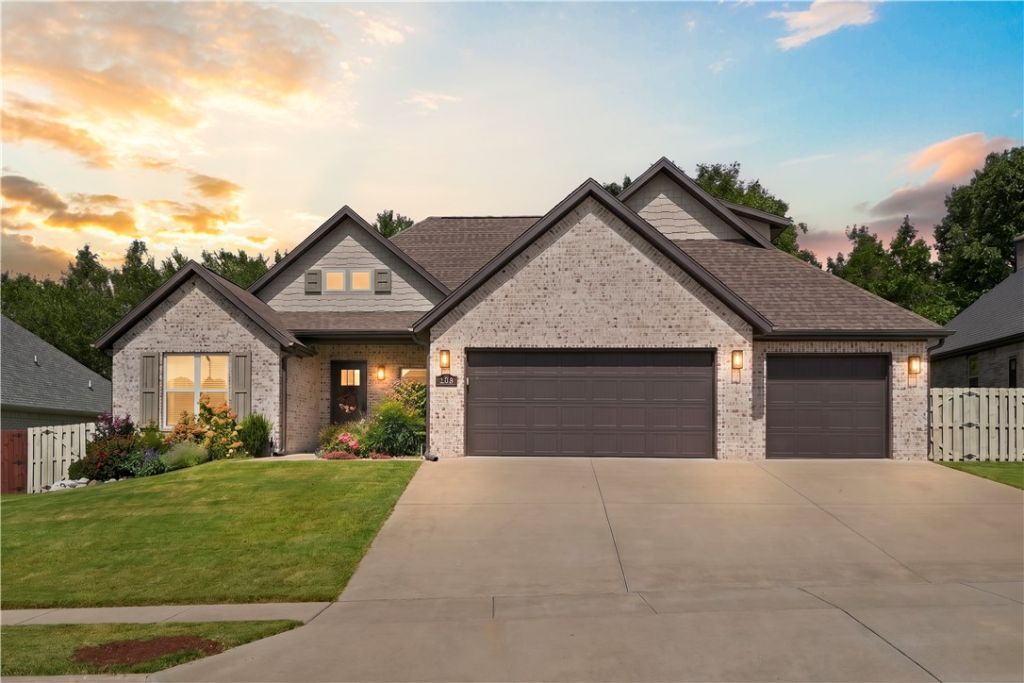
Thoughtfully designed across two stories, this home offers the perfect blend of elegance & functionality with generous space for both entertaining & everyday living. The open-concept layout is anchored by a stunning oversized island & 10 foot ceilings with custom beams, while the gourmet kitchen boasts high-end appliances, upgraded soft close custom cabinetry, & an expansive pantry. A designated front office provides a quiet workspace. Upstairs, a peaceful guest retreat includes two spacious bedrooms & a private full bath. Each bedroom is generously sized, & the spa-like bathrooms showcase premium finishes that elevate daily living. Enjoy the luxuries of solid surface flooring & high efficiency (17 SEER) HVAC units. Step outside to a covered back patio overlooking your spacious, & fully irrigated lot, abundant with mature trees, river rock, & greenery, ready for outdoor entertaining or relaxation. The property is surrounded by lush green space offering exceptional privacy and seclusion!
Property Features
Property Type: Residential - Single Family
Cooling: Central Air, Electric, ENERGY STAR Qualified Equipme
Fireplaces: 1
Heating: Central, Gas
Home Style: Traditional
Lot Size: 0.26 Acres
Roof Type: Architectural, Shingle
Stories: 2.0
Taxes: $4,455
Year Built: 2021
Amenities
Ceiling Fan(s)
Eat-in Kitchen
Pantry
Programmable Thermostat
Quartz Counters
Walk-In Closet(s)
Window Treatments
Concrete Driveway
Feature Descriptions
Appliances: Built-In Range, Built-In Oven, Counter Top, Dishwasher, Exhaust Fan, Electric Oven, Disposal, Gas Range, Gas Water Heater, Microwave, Range Hood, Self Cleaning Oven, Plumbed For Ice Maker
Community Features: Near Fire Station, Near Hospital, Near Schools, Park
Days on Site: 2
Exclusions: Shelving in entryway/living room & TV mounts
Exterior: Brick
Fencimg: Back Yard, Privacy, Wood
Fireplace: Gas Log, Living Room
Flooring: Laminate, Simulated Wood
HOA Fee: 300/ Annually
Laundry: Washer Hookup, Dryer Hookup
Lot: Central Business District, City Lot, Near Park, Subdivision
Parcel#: 750-01227-000
Parking: Attached, Garage, Garage Door Opener
Parking Notes: Attached, Garage, Garage Door Opener
Patio/Porch: Covered, Porch
Sewer: Public Sewer, Septic Tank
Utilities: Electricity Available, Natural Gas Available, Sewer Available, Septic Available, Water Available
Water: Public
Water Features: None
Window: Blinds
Local Schools
School District: Springdale
Listed By / Shown By
Listed By
Agency Name: The Brandon Group
Shown By
Agent Name: Van Thomas
Agent Phone: (479) 903-1109
Agency Title: Crye-Leike Real Estate Services

Source: NWAKBOR MLS
Estimate Your Payment
Estimated Payment
$ 1,858.43 per month $1,314.86 Principal & Interest $371.25 Property Tax $172.32 Homeowner's InsuranceChange Payment Information
Privacy Policy / DMCA Notice / ADA Accessibility


This site is hosted, designed and copyright
© 1994 - 2026 by
Delta Media Group, Inc. -- Patent Pending --
308 Mill Park Lane | MLS# 1362709
This single family home located at 308 Mill Park Lane , Elm Springs, AR 72762 is currently listed for sale with an asking price of $590,800. This property was built in 2021 and has 4 bedrooms and 3 full baths with 2450 sq. ft. Mill Park Lane is located in the Mill Park subdivision within the Springdale school district. Search Mill Park real estate on vanthomas.crye-leike.com today.