Van Thomas

BEDS5
BATHS4 full
SQUARE FEET3,227
MLS#1352190
STATUSActive
PROPERTY TYPEResidential - Single Family
SUBDIVISIONBrecknock Sub Bvv
SCHOOLBentonville
Property Description
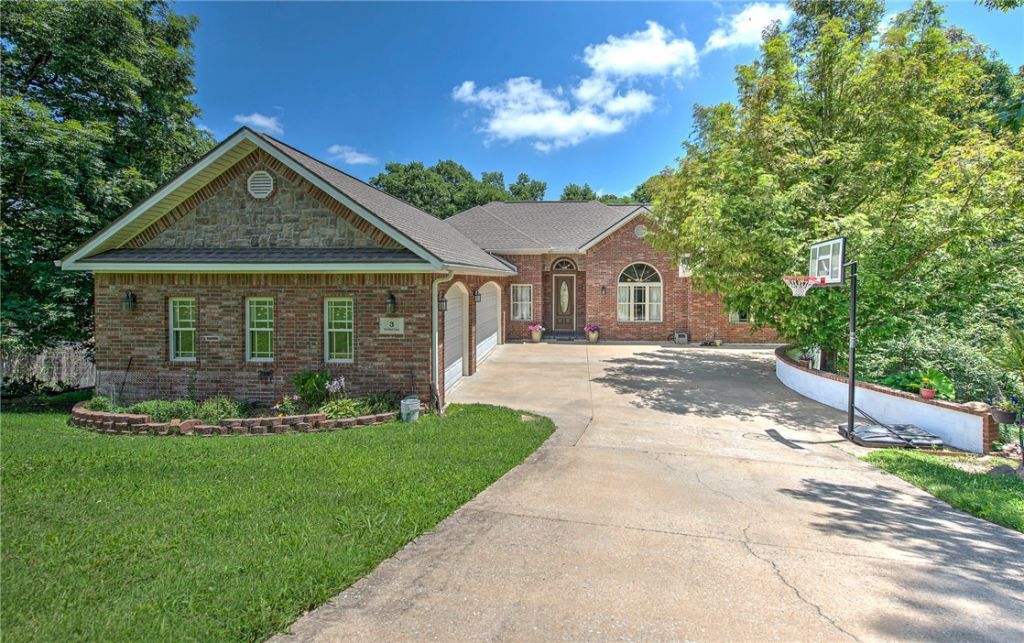
Discover a rare custom Bella Vista home designed for multi-generational living, a home-based business, or flexible everyday living. Nestled on a quiet cul-de-sac near golf, pools, parks, pickleball, tennis, and miles of trails, this 5-bedroom, 4-bath home offers 3,227 sq ft of thoughtfully designed space. The main level features 12-foot ceilings, abundant natural light, hardwood floors, an open living area, formal dining, eat-in kitchen, and 4 bedrooms. The walk-out lower level offers complete second living quarters with private entrance, kitchen, dining, living room, primary suite, and patio ideal for guests, in-laws, rental potential, or extended family. A massive workshop/studio with exterior access is perfect for a business, hobbyist, artist, or fitness area, while the oversized game room and extensive storage add endless possibilities. Enjoy wooded views, low-maintenance landscaping, a 3-car garage, smart home Nest system, and newer HVAC with advanced air filtration.
Property Features
Property Type: Residential - Single Family
Basement: Full, Finished, Walk-Out Access
Basement: Yes
Cooling: Central Air, Electric, Heat Pump
Fireplaces: 1
Heating: Central, Electric, Heat Pump
Lot Size: 0.34 Acres
Roof Type: Architectural, Shingle
Stories: 2.0
Taxes: $2,733
Year Built: 2008
Amenities
Attic
Ceiling Fan(s)
Cathedral Ceiling(s)
Eat-in Kitchen
Granite Counters
Pantry
Programmable Thermostat
Split Bedrooms
Smart Home
Walk-In Closet(s)
In-Law Floorplan
Multiple Living Areas
Storage
Concrete Driveway
Feature Descriptions
Accessibility: Hand Rails, Other, Wheelchair Access, Accessible Doors
Appliances: Dishwasher, Electric Cooktop, Electric Range, Electric Water Heater, Disposal, Microwave, Refrigerator, Smooth Cooktop
Body of Water: Lake Brittany
Community Features: Biking, Clubhouse, Dock, Fitness, Golf, Playground, Pool, Recreation Area, Tennis Court(s), Near Fire Station, Park, Trails/Paths
Days on Site: 46
Exterior: Brick, Vinyl Siding
Fencimg: None
Fireplace: Gas Log, Living Room
Flooring: Carpet, Wood
HOA Fee: 40/ Monthly
Laundry: Washer Hookup, Dryer Hookup
Lot: Cleared, Cul-De-Sac, Near Park, Close to Clubhouse
Parcel#: 16-05150-000
Parking: Attached, Garage, Garage Door Opener
Parking Notes: Attached, Garage, Garage Door Opener
Patio/Porch: Deck
Pool: Community
Sewer: Public Sewer
Swimming Pool: Yes
Utilities: Fiber Optic Available, Sewer Available, Water Available
Water: Public
Water Features: None
Room Sizes
Den: 10 X 9 Level - Basement
Game Room: 42 X 26 Level - Basement
Kitchen: 24 X 19 Level - Basement
Living Room: 24 X 19 Level - Basement
Bedroom: 11 X 11 Level - Main
Workshop: 42 X 26 Level - Basement
Bonus Room: 12 X 10 Level - Basement
Eatin Kitchen: 19 X 11 Level - Main
Primary Bedroom: 18 X 14 Level - Basement
Bedroom: 12 X 12 Level - Main
Utility Room: 8 X 5 Level - Main
Living Room: 17 X 17 Level - Main
Family Room: 12 X 13 Level - Main
Bedroom: 11 X 12 Level - Main
Primary Bedroom: 17 X 13 Level - Main
Local Schools
School District: Bentonville
Listed By / Shown By
Listed By
Agency Name: Keller Williams Market Pro Realty Branch Office
Shown By
Agent Name: Van Thomas
Agent Phone: (479) 903-1109
Agency Title: Crye-Leike Real Estate Services

Source: NWAKBOR MLS
Estimate Your Payment
Estimated Payment
$ 1,710.40 per month $1,310.86 Principal & Interest $227.75 Property Tax $171.79 Homeowner's InsuranceChange Payment Information
Privacy Policy / DMCA Notice / ADA Accessibility


This site is hosted, designed and copyright
© 1994 - 2026 by
Delta Media Group, Inc. -- Patent Pending --
3 Buckfast Lane | MLS# 1352190
This single family home located at 3 Buckfast Lane, Bella Vista, AR 72714 is currently listed for sale with an asking price of $589,000. This property was built in 2008 and has 5 bedrooms and 4 full baths with 3227 sq. ft. Buckfast Lane is located in the Brecknock Sub Bvv subdivision within the Bentonville school district. Search Brecknock Sub Bvv real estate on vanthomas.crye-leike.com today.