Van Thomas

BEDS4
BATHS3 full 1 partial
SQUARE FEET4,106
MLS#1356933
STATUSActive
PROPERTY TYPEResidential - Single Family
SUBDIVISIONHighlands At Elm Spgs
SCHOOLSpringdale
Property Description
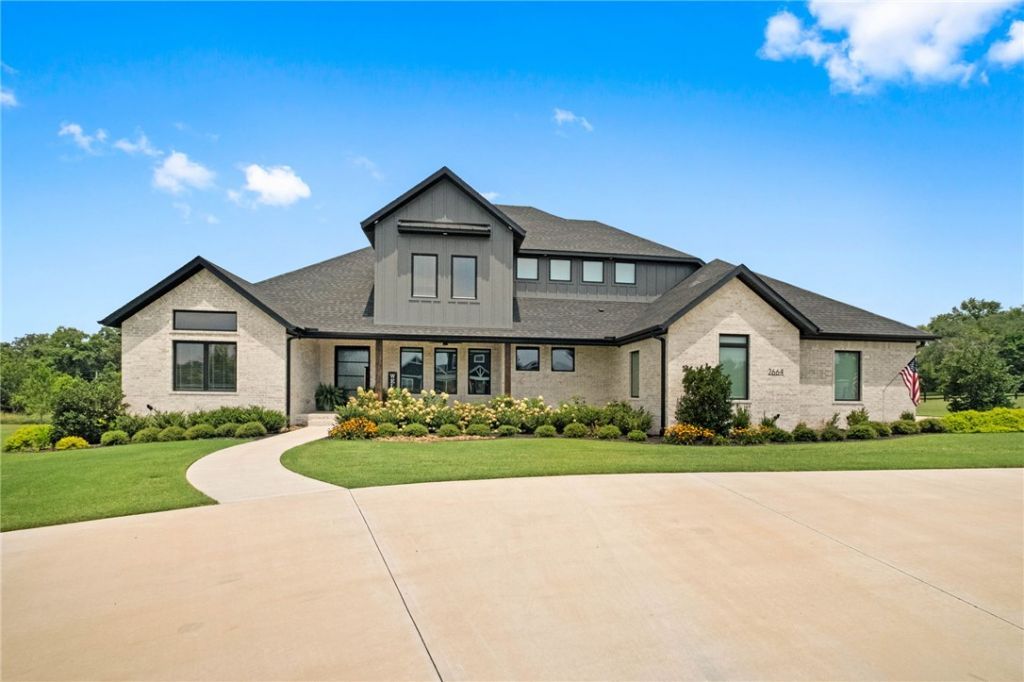
Exceptional custom home built in 2024 offering luxury living with premium finishes throughout. Located in a gated community, this home features include a circular drive, a custom iron-pivot front door, a custom welded stair railing with wood treads, soaring ceilings, wide-plank wood floors, and a floor-to-ceiling stone fireplace with remote and accent lighting. The chef's kitchen boasts soft-close inset cabinetry, quartz countertops with a full quartz backsplash, a pot filler, a built-in double refrigerator/freezer, and a hidden walk-in pantry. The spacious primary suite includes dual shower heads and a makeup vanity. Upstairs offers a theater room with a wet bar and motorized blackout shades. Tankless gas water heater with recirculating system, wired for generator transfer switch, gas grill hookup, front and landscape irrigation, and a new Class 3 impact-resistant roof and gutters. Office built-ins and desk convey.
Property Features
Property Type: Residential - Single Family
Cooling: Central Air, Electric
Fireplaces: 2
Heating: Central, Gas
Lot Size: 1.25 Acres
Roof Type: Architectural, Shingle
Stories: 2.0
Taxes: $8,983
Year Built: 2024
Amenities
Attic
Wet Bar
Built-in Features
Ceiling Fan(s)
Cathedral Ceiling(s)
Pantry
Programmable Thermostat
Quartz Counters
Split Bedrooms
Storage
Walk-In Closet(s)
Window Treatments
Concrete Driveway
Feature Descriptions
Appliances: Built-In Range, Built-In Oven, Convection Oven, Double Oven, Dryer, Dishwasher, Exhaust Fan, Gas Cooktop, Disposal, Hot Water Circulator, Microwave, Refrigerator, Self Cleaning Oven, Tankless Water Heater, Plumbed For Ice Maker
Community Features: Curbs
Days on Site: 1
Exterior: Brick, Concrete
Fencimg: None
Fireplace: Gas Log
Flooring: Carpet, Tile, Wood
HOA Fee: 1200/ Annually
Laundry: Washer Hookup, Dryer Hookup
Lot: Cleared, Landscaped, Level, None, Subdivision
Other Equipment: Satellite Dish
Parcel#: 750-01206-001
Parking: Attached, Garage, Circular Driveway, Garage Door Opener
Parking Notes: Attached, Garage, Circular Driveway, Garage Door Open
Patio/Porch: Patio
Utilities: Cable Available, Electricity Available, Natural Gas Available, Water Available
Water: Public
Water Features: None
Window: Blinds
Local Schools
School District: Springdale
Listed By / Shown By
Listed By
Agency Name: Crawford Real Estate and Associates
Shown By
Agent Name: Van Thomas
Agent Phone: (479) 903-1109
Agency Title: Crye-Leike Real Estate Services

Source: NWAKBOR MLS
Estimate Your Payment
Estimated Payment
$ 4,144.33 per month $3,002.29 Principal & Interest $748.58 Property Tax $393.46 Homeowner's InsuranceChange Payment Information
Privacy Policy / DMCA Notice / ADA Accessibility


This site is hosted, designed and copyright
© 1994 - 2026 by
Delta Media Group, Inc. -- Patent Pending --
2664 Highlands Way | MLS# 1356933
This single family home located at 2664 Highlands Way , Elm Springs, AR 72762 is currently listed for sale with an asking price of $1,349,000. This property was built in 2024 and has 4 bedrooms and 3 full and 1 partial baths with 4106 sq. ft. Highlands Way is located in the Highlands At Elm Spgs subdivision within the Springdale school district. Search Highlands At Elm Spgs real estate on vanthomas.crye-leike.com today.