Van Thomas

BEDS4
BATHS3 full
SQUARE FEET2,712
MLS#1367851
STATUSActive
PROPERTY TYPEResidential - Single Family
SUBDIVISIONWellington Hills Ph 3 Pea Ridge
SCHOOLPea Ridge
Property Description
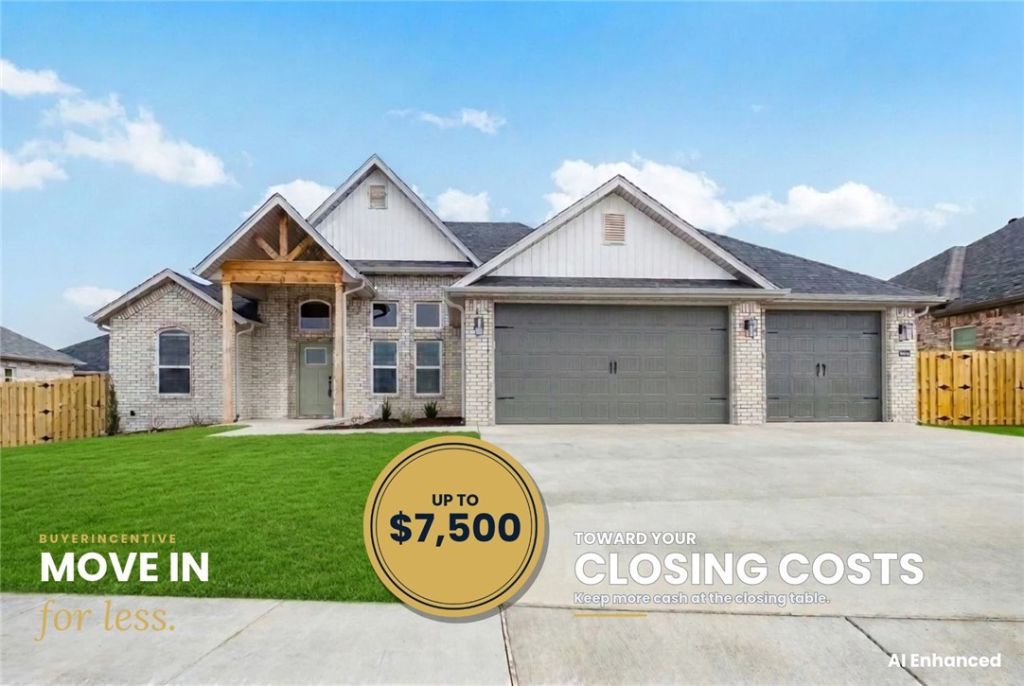
The Polested blends style and functionality, featuring an open-concept layout with 4 bedrooms and 3 bathrooms. The kitchen is a dream, with custom cabinetry, granite countertops, and stainless steel appliances. The living room is warm and inviting, with wood floors, a stunning wood beam, and a cozy fireplace. The primary suite is a true retreat, featuring a trayed ceiling, a tiled shower, and his-and-hers closets. Additional perks include a 3-car garage, fenced yard, gutters, and a covered patio-perfect for outdoor enjoyment. Taxes are based on land only. Pictures are of a similar plan and finish. Still under construction. The seller is offering $15,000 in closing costs. $5,000 preferred lender credit is available.
Property Features
Property Type: Residential - Single Family
Cooling: Central Air, Electric
Fireplaces: 1
Heating: Central, Gas
Lot Size: 0.29 Acres
Roof Type: Architectural, Shingle
Stories: 1.0
Taxes: $0
Year Built: 2027
Amenities
Attic
Ceiling Fan(s)
Eat-in Kitchen
Granite Counters
Pantry
Split Bedrooms
Storage
Walk-In Closet(s)
Window Treatments
Concrete Driveway
Feature Descriptions
Appliances: Dishwasher, Electric Oven, Electric Water Heater, Gas Cooktop, Disposal, Microwave
Community Features: Near Schools
Exterior: Brick, Vinyl Siding
Fencimg: Back Yard
Fireplace: Gas Log
Flooring: Carpet, Tile, Wood
HOA Fee: 250/ Annually
Laundry: Washer Hookup, Dryer Hookup
Lot: Landscaped, Subdivision
Parcel#: 13-05511-000
Parking: Attached, Garage, Garage Door Opener
Parking Notes: Attached, Garage, Garage Door Opener
Patio/Porch: Covered
Sewer: Public Sewer
Utilities: Electricity Available, Natural Gas Available, Sewer Available, Water Available
Water: Public
Water Features: None
Window: Blinds
Local Schools
School District: Pea Ridge
Listed By / Shown By
Listed By
Agency Name: Crawford Real Estate and Associates
Shown By
Agent Name: Van Thomas
Agent Phone: (479) 903-1109
Agency Title: Crye-Leike Real Estate Services

Source: NWAKBOR MLS
Estimate Your Payment
Estimated Payment
$ 1,434.57 per month $1,268.35 Principal & Interest $0.00 Property Tax (data not provided by mls) $166.22 Homeowner's InsuranceChange Payment Information
Privacy Policy / DMCA Notice / ADA Accessibility


This site is hosted, designed and copyright
© 1994 - 2026 by
Delta Media Group, Inc. -- Patent Pending --
2212 Edgar Lane | MLS# 1367851
This single family home located at 2212 Edgar Lane , Pea Ridge, AR 72751 is currently listed for sale with an asking price of $569,900. This property was built in 2027 and has 4 bedrooms and 3 full baths with 2712 sq. ft. Edgar Lane is located in the Wellington Hills Ph 3 Pea Ridge subdivision within the Pea Ridge school district. Search Wellington Hills Ph 3 Pea Ridge real estate on vanthomas.crye-leike.com today.