Van Thomas

BEDS3
BATHS3 full 1 partial
SQUARE FEET3,290
MLS#1349223
STATUSPending
PROPERTY TYPEResidential - Single Family
SUBDIVISIONSummit Peaks
SCHOOLEureka Springs
Property Description
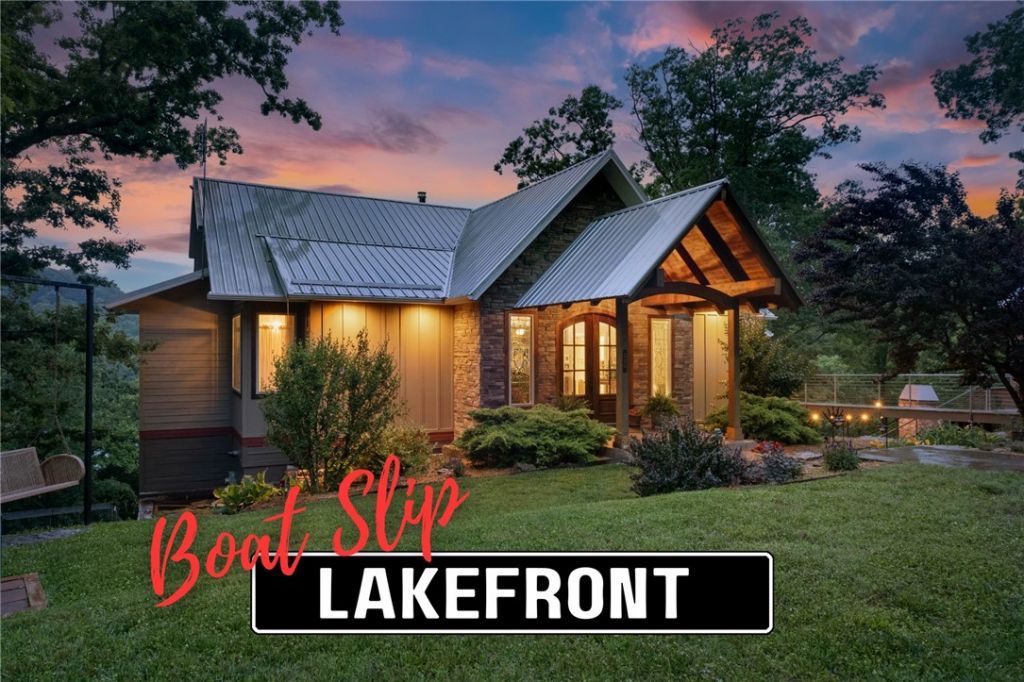
This custom-built lakefront estate offers panoramic Beaver Lake views, quality craftsmanship, and a waterfront lifestyle that's increasingly difficult to find. Located in a gated community, a concrete driveway leads all the way to the property. Whitewashed pine beams, Georgia long-leaf pine floors, a floor-to-ceiling stone fireplace, and walls of windows highlight the family room. The main level features a luxurious owner's suite, office, and half bath. Designed with entertaining in mind, the kitchen boasts granite countertops, an oversized island, and an enormous walk-in pantry. Family and guests will appreciate the walk-out lower level with two bedrooms, each with its own bath, and a bonus room. Outdoor living includes an upper deck, screened-in porch, fireside gathering area overlooking the lake, and a lakeside sitting area. The cove is ideal for swimming and floating near the shoreline rocks, while the boat slip is located just down the street. A rare offering that captures the very best of Beaver Lake living.
Property Features
Property Type: Residential - Single Family
Basement: Full, Finished, Walk-Out Access
Basement: Yes
Cooling: Central Air, Electric
Fireplaces: 2
Heating: Central, Propane, Radiant
Home Style: Traditional
Lot Size: 1.07 Acres
Roof Type: Metal
Stories: 2.0
Taxes: $2,703
Year Built: 2017
Amenities
Attic
Built-in Features
Ceiling Fan(s)
Eat-in Kitchen
Granite Counters
Pantry
Split Bedrooms
Storage
Walk-In Closet(s)
Window Treatments
Concrete Driveway
Feature Descriptions
Appliances: Counter Top, Dryer, Dishwasher, Exhaust Fan, Electric Oven, Electric Water Heater, Disposal, Microwave, Propane Cooktop, Refrigerator, Water Heater, Washer, Plumbed For Ice Maker
Body of Water: Beaver Lake
Community Features: Biking, Boat Slip, Near Fire Station, Near Hospital, Trails/Paths
Days on Site: 34
Exterior: Concrete, Rock
Fencimg: None
Fireplace: Family Room, Outside, Wood Burning
Flooring: Concrete, Tile, Wood
Laundry: Washer Hookup, Dryer Hookup
Lot: Hardwood Trees, Landscaped, Level, Outside City Limits, Rolling Slope, Resort Property, Rural Lot, Subdivision, Secluded, Views, Wooded
Parcel#: 479-00015-000
Parking: Detached, Garage, Garage Door Opener, Workshop in Garage
Parking Notes: Detached, Garage, Garage Door Opener, Workshop in Gar
Patio/Porch: Covered, Deck, Patio, Porch, Screened
Sewer: Septic Tank
Special View Info: Lake
Utilities: Electricity Available, Propane, Septic Available, Water Available
Water: Well
Water Features: Lake Front
Window: Double Pane Windows, Vinyl, Drapes
Local Schools
School District: Eureka Springs
Listed By / Shown By
Listed By
Agency Name: Berkshire Hathaway HomeServices Solutions Real Est
Shown By
Agent Name: Van Thomas
Agent Phone: (479) 903-1109
Agency Title: Crye-Leike Real Estate Services

Source: NWAKBOR MLS
Estimate Your Payment
Estimated Payment
$ 3,371.79 per month $2,781.96 Principal & Interest $225.25 Property Tax $364.58 Homeowner's InsuranceChange Payment Information
Privacy Policy / DMCA Notice / ADA Accessibility


This site is hosted, designed and copyright
© 1994 - 2026 by
Delta Media Group, Inc. -- Patent Pending --
220 Aspen | MLS# 1349223
This single family home located at 220 Aspen, Eureka Springs, AR 72632 is currently listed for sale with an asking price of $1,250,000. This property was built in 2017 and has 3 bedrooms and 3 full and 1 partial baths with 3290 sq. ft. Aspen is located in the Summit Peaks subdivision within the Eureka Springs school district. Search Summit Peaks real estate on vanthomas.crye-leike.com today.