Van Thomas

BEDS4
BATHS2 full 1 partial
SQUARE FEET1,866
MLS#1357506
STATUSActive
PROPERTY TYPEResidential - Single Family
SUBDIVISIONRidgefield Add Centerton
SCHOOLBentonville
Property Description
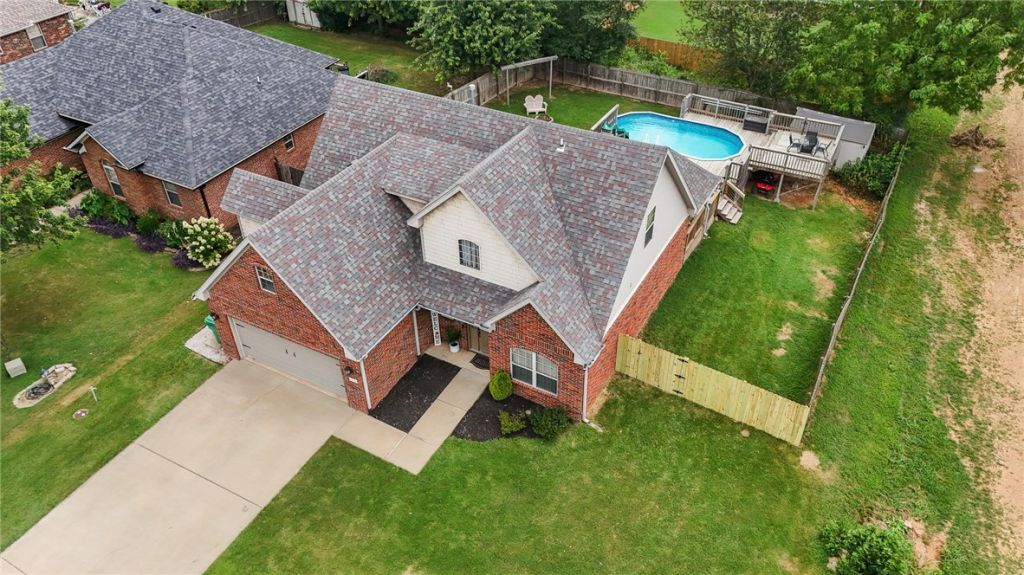
How about a private pool with decking all around for family and friends to enjoy? With land on one side and no house across the street (see drone photos), this normal looking 4 bedroom and 2.5 bath home has a couple of advantages the others don't have. You have flexibility: Three bedrooms upstairs and a bath and a separate formal dining room that could easily be a home office downstairs. The half bath is something no one ever complains about. Out back your kids will love having their own pool and there is room to grill and entertain. Storage building will save you needing to rent a storage unit! Well cared for and ready for a new family who wants to cool off this hot summer!
Property Features
Property Type: Residential - Single Family
Cooling: Central Air, Electric
Fireplaces: 1
Heating: Central, Gas
Home Style: Traditional
Lot Size: 0.23 Acres
Roof Type: Architectural, Shingle
Stories: 2.0
Taxes: $2,727
Year Built: 2005
Amenities
Attic
Ceiling Fan(s)
Cathedral Ceiling(s)
Eat-in Kitchen
Granite Counters
Pantry
Split Bedrooms
Storage
Walk-In Closet(s)
Window Treatments
Concrete Driveway
Feature Descriptions
Appliances: Dishwasher, Electric Range, Disposal, Gas Water Heater, Microwave, Self Cleaning Oven, Plumbed For Ice Maker
Community Features: Curbs, Near Fire Station, Near Hospital, Near Schools, Shopping, Sidewalks
Exterior: Brick, Vinyl Siding
Fencimg: Back Yard, Partial, Privacy, Wood
Fireplace: Gas Log, Living Room
Flooring: Carpet, Laminate, Simulated Wood, Tile
Lot: Central Business District, City Lot, Landscaped, Level, Subdivision
Parcel#: 06-02036-000
Parking: Attached, Garage, Garage Door Opener
Parking Notes: Attached, Garage, Garage Door Opener
Patio/Porch: Covered, Deck, Patio, Porch
Pool: Above Ground, Pool, Private
Sewer: Public Sewer
Swimming Pool: Yes
Utilities: Cable Available, Electricity Available, Natural Gas Available, Phone Available, Sewer Available, Water Available
Water: Public
Water Features: None
Window: Blinds
Room Sizes
Utility Room: 5 X 6 Level - Main
Bedroom: 12 X 11 Level - Second
Bedroom: 14 X 11 Level - Second
Bedroom: 10 X 11 Level - Second
Primary Bedroom: 16 X 12 Level - Main
Eatin Kitchen: 10 X 22 Level - Main
Dining Room: 10 X 12 Level - Main
Living Room: 14 X 15 Level - Main
Local Schools
School District: Bentonville
Listed By / Shown By
Listed By
Agency Name: Collier & Associates- Rogers Branch
Shown By
Agent Name: Van Thomas
Agent Phone: (479) 903-1109
Agency Title: Crye-Leike Real Estate Services

Source: NWAKBOR MLS
Estimate Your Payment
Estimated Payment
$ 1,196.38 per month $856.84 Principal & Interest $227.25 Property Tax $112.29 Homeowner's InsuranceChange Payment Information
Privacy Policy / DMCA Notice / ADA Accessibility


This site is hosted, designed and copyright
© 1994 - 2026 by
Delta Media Group, Inc. -- Patent Pending --
219 Dawn Drive | MLS# 1357506
This single family home located at 219 Dawn Drive , Centerton, AR 72719 is currently listed for sale with an asking price of $385,000. This property was built in 2005 and has 4 bedrooms and 2 full and 1 partial baths with 1866 sq. ft. Dawn Drive is located in the Ridgefield Add Centerton subdivision within the Bentonville school district. Search Ridgefield Add Centerton real estate on vanthomas.crye-leike.com today.