Van Thomas

BEDS4
BATHS2 full
SQUARE FEET2,555
MLS#1357784
STATUSActive
PROPERTY TYPEResidential - Single Family
SUBDIVISIONElkins Outlots
SCHOOLElkins
Property Description
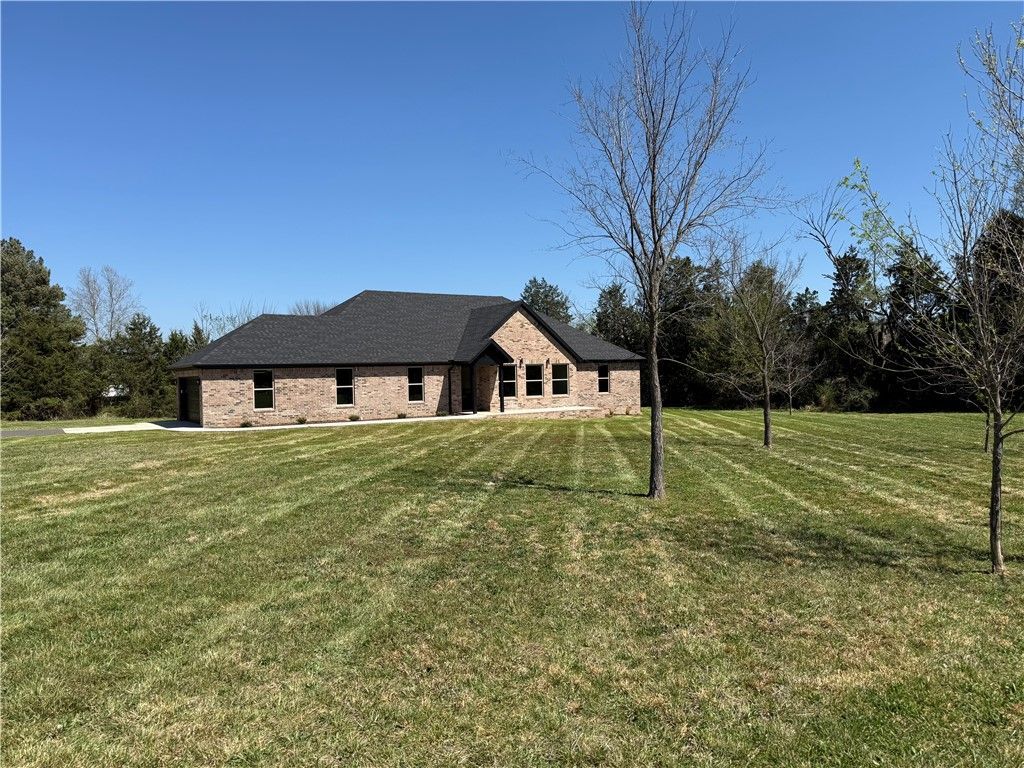
Tucked away on a quiet street, close to schools & shopping is a beautiful, all brick, brand new home, just waiting to be called yours! With a large 1.24 acre lot and 2,243 square feet, you'll find plenty of space to stretch out! A well laid out floor plan maximizes space & allows for plenty of storage with walk-in closets and nine foot ceilings. Beautiful, easy maintenance finishes such as quartz countertops, grout free shower walls and luxury vinyl plank flooring take the worries out of maintenance and cleaning and energy efficient appliances and insulation will save energy costs. Thoughtful details throughout make this home sparkle, such as the vaulted, wood beamed ceiling and glass front fireplace in the living room, trim details, shaker style cabinets and large amount of natural light from the many windows. An oversized garage with epoxy painted floor allows for workbenches as well as opening car doors without worry. Seller agrees to pay up to $5,000 of buyer closing costs and prepaids at closing!
Property Features
Property Type: Residential - Single Family
Cooling: Central Air, Electric
Fireplaces: 1
Heating: Central, Electric
Lot Size: 1.17 Acres
Roof Type: Architectural, Shingle
Stories: 1.0
Taxes: $431
Year Built: 2025
Amenities
Attic
Built-in Features
Ceiling Fan(s)
Pantry
Quartz Counters
Storage
Feature Descriptions
Appliances: Dishwasher, ENERGY STAR Qualified Appliances, Electric Range, Electric Water Heater
Community Features: Near Fire Station, Near Schools, Shopping
Exterior: Brick
Fencimg: None
Fireplace: Electric, Living Room
Flooring: Luxury Vinyl Plank
Lot: Cleared
Parcel#: 745-00250-004
Parking: Attached, Garage, Asphalt, Garage Door Opener
Parking Notes: Attached, Garage, Asphalt, Garage Door Opener
Patio/Porch: Patio
Sewer: Public Sewer
Utilities: Electricity Available, Sewer Available, Water Available
Water: Public
Water Features: None
Local Schools
School District: Elkins
Listed By / Shown By
Listed By
Agency Name: Prime Real Estate and Development
Shown By
Agent Name: Van Thomas
Agent Phone: (479) 903-1109
Agency Title: Crye-Leike Real Estate Services

Source: NWAKBOR MLS
Estimate Your Payment
Estimated Payment
$ 1,483.33 per month $1,279.70 Principal & Interest $35.92 Property Tax $167.71 Homeowner's InsuranceChange Payment Information
Privacy Policy / DMCA Notice / ADA Accessibility


This site is hosted, designed and copyright
© 1994 - 2026 by
Delta Media Group, Inc. -- Patent Pending --
216 Oneal Lane | MLS# 1357784
This single family home located at 216 Oneal Lane , Elkins, AR 72727 is currently listed for sale with an asking price of $575,000. This property was built in 2025 and has 4 bedrooms and 2 full baths with 2555 sq. ft. Oneal Lane is located in the Elkins Outlots subdivision within the Elkins school district. Search Elkins Outlots real estate on vanthomas.crye-leike.com today.