Van Thomas

BEDS2
BATHS2 full
SQUARE FEET1,440
MLS#1363021
STATUSActive
PROPERTY TYPEResidential - Single Family
SUBDIVISIONAvondale Sub 1 Bvv
SCHOOLBentonville
Property Description
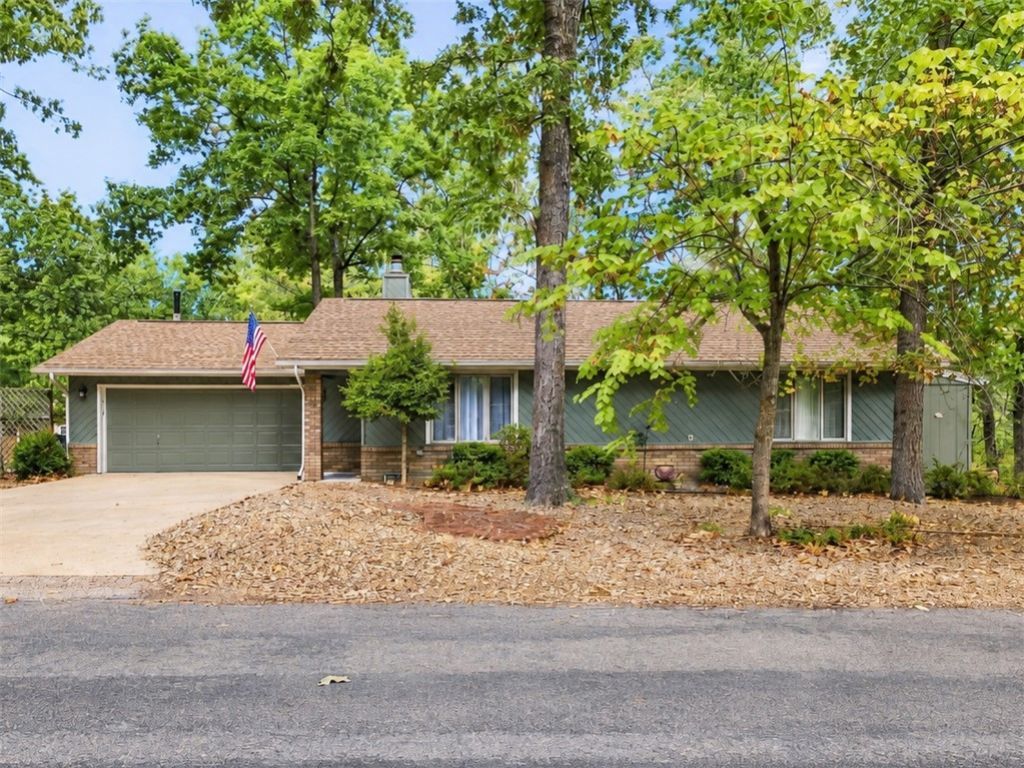
What if the best of Bella Vista was right outside your door? If you've been craving a low maintenance Bella Vista lifestyle surrounded by countless amenities, check this one out. Located just down the street from the Bella Vista Country Club &BV Bar and Grill, 5 minutes from Tanyard Creek waterfall, nature trail & driving range, 5 minutes from the beach club at Lake Avalon and with trails winding through the neighborhood and surrounding area, this home embodies the Bella Vista lifestyle. Outside, enjoy a low maintenance rock yard, freshly painted exterior, a secure bike vault shed that fits up to 8 bikes, and an oversized 2 car garage with side door leading to the side backyard. Inside, the welcoming entry invites you in with charming features such as real wood floors, a fireplace that can be either wood burning, gas, or electric, casement windows, real wood cabinetry and a sunroom that just makes you smile. All the hard work has been done for you so you can enjoy low maintenance, amenity rich living. Welcome Home!
Property Features
Property Type: Residential - Single Family
Basement: Crawl Space
Cooling: Central Air, Electric
Fireplaces: 1
Heating: Central, Electric
Home Style: Traditional
Lot Size: 0.25 Acres
Roof Type: Architectural, Shingle
Stories: 1.0
Taxes: $1,296
Year Built: 1994
Amenities
Ceiling Fan(s)
Programmable Thermostat
Walk-In Closet(s)
Window Treatments
Feature Descriptions
Accessibility: Wheelchair Access
Appliances: Dryer, Dishwasher, Electric Range, Electric Water Heater, Disposal, Microwave Hood Fan, Microwave
Community Features: Biking, Clubhouse, Dock, Fitness, Golf, Playground, Park, Recreation Area, Sauna, Tennis Court(s), Pool, Trails/Paths
Days on Site: 1
Exterior: Brick
Fencimg: None
Fireplace: Gas Starter, Living Room, Wood Burning
Flooring: Carpet, Tile, Wood
HOA Fee: 40/ Monthly
Laundry: Washer Hookup, Dryer Hookup
Lot: Cleared, Corner Lot, City Lot, Landscaped, Level, Subdivision
Parcel#: 16-02709-000
Parking: Attached, Garage, Asphalt, Garage Door Opener
Parking Notes: Attached, Garage, Asphalt, Garage Door Opener
Patio/Porch: Deck
Pool: Pool, Community
Sauna: Yes
Sewer: Septic Tank
Spa: Community
Swimming Pool: Yes
Utilities: Electricity Available, Septic Available, Water Available
Water: Public
Water Features: None
Window: Double Pane Windows, Vinyl, Blinds
Room Sizes
Utility Room: 6 X 5 Level - Main
Dining Room: 14 X 10 Level - Main
Living Room: 18 X 14 Level - Main
Bedroom: 12 X 11 Level - Main
Kitchen: 11 X 8 Level - Main
Primary Bedroom: 14 X 12 Level - Main
Local Schools
School District: Bentonville
Listed By / Shown By
Listed By
Agency Name: Real Broker NWA
Shown By
Agent Name: Van Thomas
Agent Phone: (479) 903-1109
Agency Title: Crye-Leike Real Estate Services

Source: NWAKBOR MLS
Estimate Your Payment
Estimated Payment
$ 850.58 per month $656.54 Principal & Interest $108.00 Property Tax $86.04 Homeowner's InsuranceChange Payment Information
Privacy Policy / DMCA Notice / ADA Accessibility


This site is hosted, designed and copyright
© 1994 - 2026 by
Delta Media Group, Inc. -- Patent Pending --
21 Hatcher Drive | MLS# 1363021
This single family home located at 21 Hatcher Drive, Bella Vista, AR 72715 is currently listed for sale with an asking price of $295,000. This property was built in 1994 and has 2 bedrooms and 2 full baths with 1440 sq. ft. Hatcher Drive is located in the Avondale Sub 1 Bvv subdivision within the Bentonville school district. Search Avondale Sub 1 Bvv real estate on vanthomas.crye-leike.com today.