Van Thomas

BEDS4
BATHS2 full
SQUARE FEET2,231
MLS#1356797
STATUSActive
PROPERTY TYPEResidential - Single Family
SUBDIVISIONFairway Valley Sub Cave Spgs
SCHOOLBentonville
Property Description
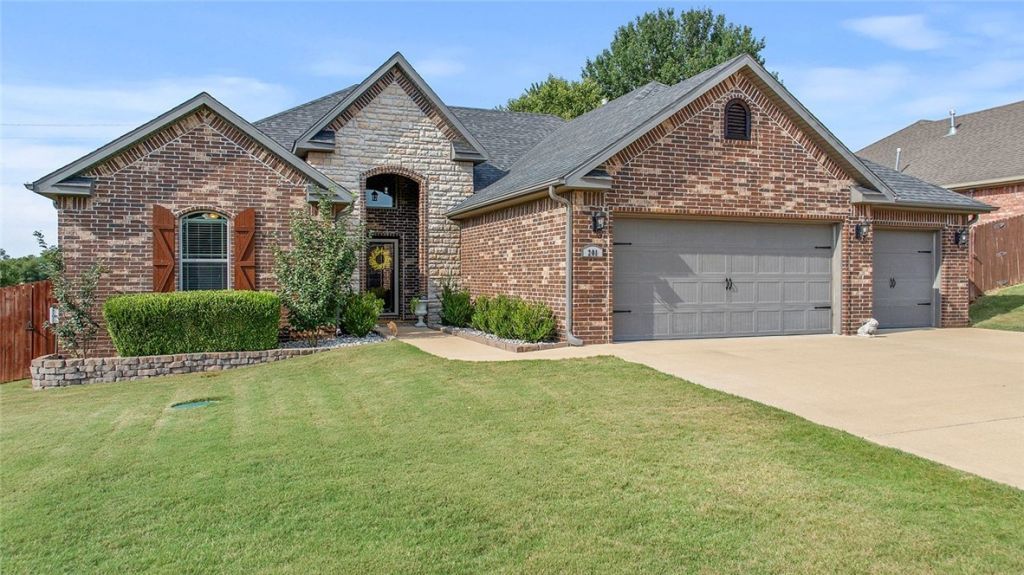
Welcome home to this beautiful all-brick home in the sought-after Fairway Valley Subdivision, located right next to the scenic Creeks Golf Course. This spacious residence features a split floor plan with 4 bedrooms, 2 full bathrooms, and 3 car garage. The eat-in kitchen boasts granite countertops and plenty of space for gatherings, while vaulted ceilings add an open and airy atmosphere throughout. Enjoy stunning views from the back deck, perfect for relaxing or entertaining. Conveniently situated just 9 minutes from XNA Airport, 2 minutes from HIghway 612 and within the Bentonville School District, this property combines comfort, style, and a prime location for the ultimate Arkansas lifestyle.
Property Features
Property Type: Residential - Single Family
Cooling: Central Air, Electric
Fireplaces: 1
Heating: Central, Gas
Home Style: French Provincial
Lot Size: 0.27 Acres
Roof Type: Architectural, Shingle
Stories: 1.0
Taxes: $4,932
Year Built: 2015
Amenities
Attic
Ceiling Fan(s)
Cathedral Ceiling(s)
Granite Counters
Pantry
Split Bedrooms
Storage
Walk-In Closet(s)
Concrete Driveway
Feature Descriptions
Appliances: Dishwasher, Electric Cooktop, Electric Range, Electric Water Heater, Disposal, Microwave Hood Fan, Microwave, Plumbed For Ice Maker
Community Features: Golf, Near Fire Station, Near Schools, Park, Sidewalks
Days on Site: 1
Exterior: Brick
Fencimg: None
Fireplace: Gas Log, Living Room
Flooring: Carpet, Tile, Wood
HOA Fee: 100/ Annually
Laundry: Washer Hookup, Dryer Hookup
Lot: Landscaped, Level, Near Park, Subdivision, Views, Close to Clubhouse, Near Golf Course
Lot Dimensions: 77x150
Parcel#: 05-12042-000
Parking: Attached, Garage, Garage Door Opener, Workshop in Garage
Parking Notes: Attached, Garage, Garage Door Opener, Workshop in Gar
Patio/Porch: Covered, Deck
Special View Info: Golf Course
Utilities: Cable Available, Electricity Available, Natural Gas Available, Phone Available, Sewer Available, Water Available
Water: Public
Water Features: None
Window: Double Pane Windows, Vinyl
Room Sizes
Bathroom: 5.1 X 7.5 Level - Main
Bedroom: 14.4 X 14.5 Level - Main
Bedroom: 10.7 X 12.5 Level - Main
Bedroom: 5.1 X 7.5 Level - Main
Bedroom: 14.4 X 12.4 Level - Main
Primary Bathroom: 10.7 X 11.2 Level - Main
Primary Bedroom: 14.9 X 15.0 Level - Main
Kitchen: 12.3 X 22.1 Level - Main
Living Room: 15.9 X 18.9 Level - Main
Local Schools
School District: Bentonville
Listed By / Shown By
Listed By
Agency Name: Keller Williams Market Pro Realty - Rogers Branch
Shown By
Agent Name: Van Thomas
Agent Phone: (479) 903-1109
Agency Title: Crye-Leike Real Estate Services

Source: NWAKBOR MLS
Estimate Your Payment
Estimated Payment
$ 1,707.38 per month $1,146.17 Principal & Interest $411.00 Property Tax $150.21 Homeowner's InsuranceChange Payment Information
Privacy Policy / DMCA Notice / ADA Accessibility


This site is hosted, designed and copyright
© 1994 - 2026 by
Delta Media Group, Inc. -- Patent Pending --
201 Pebble Beach Drive | MLS# 1356797
This single family home located at 201 Pebble Beach Drive , Cave Springs, AR 72718 is currently listed for sale with an asking price of $515,000. This property was built in 2015 and has 4 bedrooms and 2 full baths with 2231 sq. ft. Pebble Beach Drive is located in the Fairway Valley Sub Cave Spgs subdivision within the Bentonville school district. Search Fairway Valley Sub Cave Spgs real estate on vanthomas.crye-leike.com today.