Van Thomas

BEDS4
BATHS3 full 1 partial
SQUARE FEET3,927
MLS#1348798
STATUSActive
PROPERTY TYPEResidential - Single Family
SUBDIVISIONTontitown Outlots
SCHOOLSpringdale
Property Description
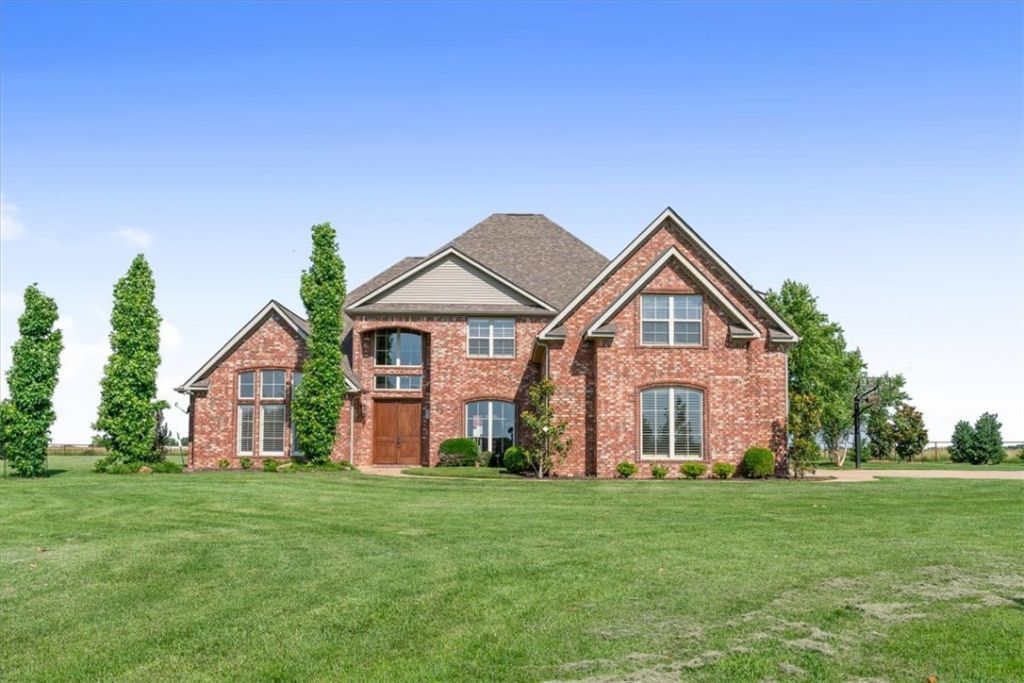
This spacious home offers over 3900 sqft of living, including 4 bedrooms (primary suite and study on main floor), 3.5 baths and a dedicated study. Inside, you'll find beautiful red oak hardwood flooring, elegant crown molding, plantation shutters, and a welcoming foyer accented with brick pavers. The newly renovated gourmet kitchen is equipped with stainless steel appliances, abundant cabinetry, oversized gas cook top, double ovens, and a large pantry. Retreat to the primary suite, featuring an oversized bedroom with beautiful bow windows that create the perfect sitting area to enjoy your morning coffee with a favorite book. The en-suite bath offers a soaking tub, walk-in shower, separate vanities, and large walk-in closets. Upstairs offers 3 spacious bedrooms, 2 full bathrooms, and an open bonus room. Step outside and enjoy your own backyard oasis, complete with a sparkling gunite pool and plenty of room to roam. The 40' x 40' shop offers endless possibilities and includes a large office area and half bath.
Property Features
Property Type: Residential - Single Family
Cooling: Central Air, Electric
Fireplaces: 2
Heating: Central, Electric
Lot Size: 1.51 Acres
Roof Type: Architectural, Shingle
Stories: 2.0
Taxes: $4,112
Year Built: 2005
Amenities
Attic
Built-in Features
Ceiling Fan(s)
Granite Counters
Pantry
Programmable Thermostat
Split Bedrooms
Storage
Walk-In Closet(s)
Wired for Sound
Window Treatments
Concrete Driveway
Gravel Driveway
Feature Descriptions
Appliances: Dishwasher, Electric Oven, Gas Cooktop, Gas Water Heater, Microwave, Plumbed For Ice Maker
Days on Site: 27
Exterior: Brick
Fencimg: Metal, Split Rail
Fireplace: Family Room, Gas Log, Living Room
Flooring: Brick, Carpet, Tile, Wood
Laundry: Washer Hookup, Dryer Hookup
Lot: Landscaped, Level, None, Open Lot, Secluded
Parcel#: 830-38332-000
Parking: Attached, Garage, Garage Door Opener
Parking Notes: Attached, Garage, Garage Door Opener
Patio/Porch: Patio, Porch
Sewer: Septic Tank
Utilities: Cable Available, Electricity Available, Natural Gas Available, Septic Available, Water Available
Water: Public
Water Features: None
Window: Blinds
Local Schools
School District: Springdale
Listed By / Shown By
Listed By
Agency Name: Keller Williams Market Pro Realty Branch Office
Shown By
Agent Name: Van Thomas
Agent Phone: (479) 903-1109
Agency Title: Crye-Leike Real Estate Services

Source: NWAKBOR MLS
Estimate Your Payment
Estimated Payment
$ 2,406.80 per month $1,824.96 Principal & Interest $342.67 Property Tax $239.17 Homeowner's InsuranceChange Payment Information
Privacy Policy / DMCA Notice / ADA Accessibility


This site is hosted, designed and copyright
© 1994 - 2026 by
Delta Media Group, Inc. -- Patent Pending --
1969 Dowell Road | MLS# 1348798
This single family home located at 1969 Dowell Road, Tontitown, AR 72762 is currently listed for sale with an asking price of $820,000. This property was built in 2005 and has 4 bedrooms and 3 full and 1 partial baths with 3927 sq. ft. Dowell Road is located in the Tontitown Outlots subdivision within the Springdale school district. Search Tontitown Outlots real estate on vanthomas.crye-leike.com today.