Van Thomas

BEDS5
BATHS4 full
SQUARE FEET4,748
MLS#1362988
STATUSActive
PROPERTY TYPEResidential - Single Family
SUBDIVISIONScott Acres
SCHOOLSpringdale
Property Description
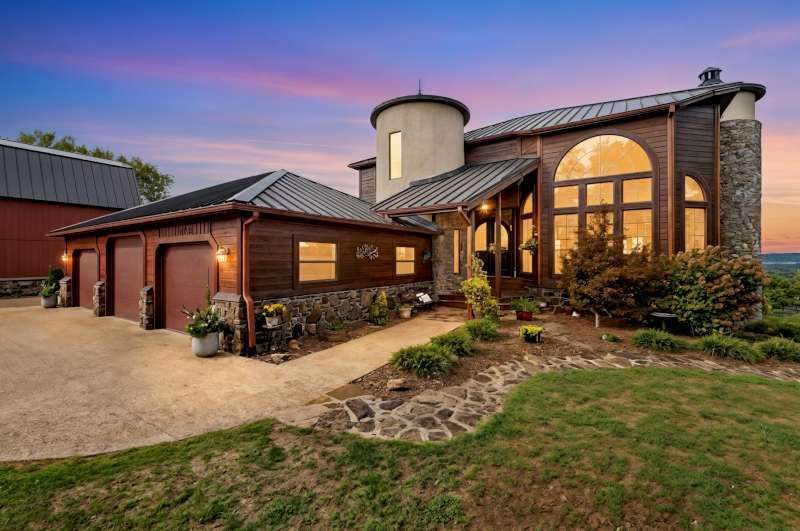
Welcome to Château Rive Blanc, a remarkable Country French château nestled on Beaver Lake and the White River. This custom-built maison features real stone, real cedar, and timeless craftsmanship. Set on approximately 2½ acres of terraced, water-wise gardens, the grounds showcase strawberries, blackberries, a waterfall, native stone, and mature trees. The home offers 5 bedrooms and 4 full baths. The oversized primary suite features a Vichy shower, Jacuzzi tub, huge walk-in closet, and covered deck with exceptional south-side Beaver Lake views. The walk-out basement includes its own kitchen, utility room, 2 bedrooms, and handicap accessibility. A 55-foot covered deck and lower patio with cantina-style under-decking provide excellent entertaining space with a fire pit. The home features a real fireplace capable of heating the entire house. Outbuildings include a 2,000 SF barndominium with efficiency apartment, full workshop, and 3 mini-split units, plus a 3-bay heated kennel, garden shed, chicken aviary, and he shed.
Property Features
Property Type: Residential - Single Family
Basement: Yes
Basement: Walk-Out Access, Crawl Space
Cooling: Central Air, Ductless
Fireplaces: 1
Heating: Central, Ductless, Electric, Heat Pump, Wood Stove
Lot Size: 2.48 Acres
Roof Type: Metal
Stories: 3.0
Taxes: $5,958
Year Built: 2006
Amenities
Attic
Wet Bar
Ceiling Fan(s)
Cathedral Ceiling(s)
Eat-in Kitchen
Granite Counters
Hot Tub/Spa
Pantry
Programmable Thermostat
Split Bedrooms
Storage
Shutters
Solid Surface Counters
Skylights
Walk-In Closet(s)
Wood Burning Stove
Wired for Sound
Window Treatments
Multiple Living Areas
Mud Room
Concrete Driveway
Feature Descriptions
Appliances: Convection Oven, Dryer, Dishwasher, Electric Cooktop, Exhaust Fan, Electric Oven, Electric Range, Electric Water Heater, Gas Cooktop, Disposal, Gas Range, Microwave Hood Fan, Microwave, Propane Oven, Refrigerator, Washer, ENERGY STAR Qualified Appliances, Plumbed For Ice Maker
Body of Water: Beaver Lake
Community Features: Trails/Paths, Near Fire Station
Days on Site: 2
Exterior: Cedar, Rock
Fencimg: Back Yard, Full, Front Yard, Metal, Split Rail
Fireplace: Wood Burning Stove
Flooring: Concrete, Tile, Wood
Hot Tub: Yes
Laundry: Washer Hookup, Dryer Hookup
Lot: Agricultural, Landscaped, Outside City Limits, Orchard(s), Sloped, Views
Parcel#: 001-14385-002
Parking: Attached, Garage, Garage Door Opener, RV Access/Parking
Parking Notes: Attached, Garage, Garage Door Opener, RV Access/Parki
Patio/Porch: Balcony, Covered, Deck, Patio, Stone
Pool: Above Ground, Gunite, Heated, Pool, Private
Spa: Yes
Spa: Hot Tub
Special View Info: Lake
Swimming Pool: Yes
Utilities: Cable Available, Electricity Available, Fiber Optic Available, Propane, Water Available
Water: Public
Window: Double Pane Windows, Metal, Wood Frames, Blinds, Drapes, Plantation Shutters, Skylight(s)
Local Schools
School District: Springdale
Listed By / Shown By
Listed By
Agency Name: Weichert REALTORS - The Griffin Company Springdale
Shown By
Agent Name: Van Thomas
Agent Phone: (479) 903-1109
Agency Title: Crye-Leike Real Estate Services

Source: NWAKBOR MLS
Estimate Your Payment
Estimated Payment
$ 5,014.93 per month $3,994.89 Principal & Interest $496.50 Property Tax $523.54 Homeowner's InsuranceChange Payment Information
Privacy Policy / DMCA Notice / ADA Accessibility


This site is hosted, designed and copyright
© 1994 - 2026 by
Delta Media Group, Inc. -- Patent Pending --
18348 Oakridge Road | MLS# 1362988
This single family home located at 18348 Oakridge Road , Springdale, AR 72764 is currently listed for sale with an asking price of $1,795,000. This property was built in 2006 and has 5 bedrooms and 4 full baths with 4748 sq. ft. Oakridge Road is located in the Scott Acres subdivision within the Springdale school district. Search Scott Acres real estate on vanthomas.crye-leike.com today.