Van Thomas

BEDS5
BATHS4 full 1 partial
SQUARE FEET4,165
MLS#1356621
STATUSActive
PROPERTY TYPEResidential - Single Family
SUBDIVISIONPark Place Sub Rurban
SCHOOLBentonville
Property Description
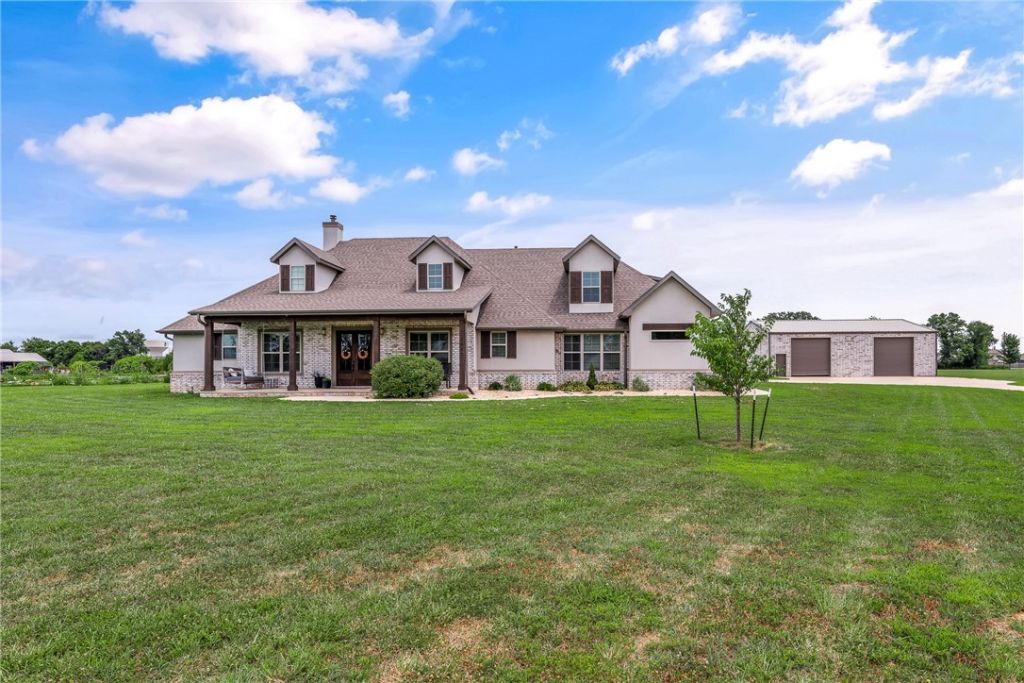
Exceptional executive estate on nearly 2 private in-town acres offering the perfect blend of luxury, comfort, and versatility. This stunning custom home was thoughtfully designed and built by a builder as his personal residence. The gourmet kitchen features an oversized island, walk-in pantry, premium appliances, and opens to spacious living and dining areas ideal for entertaining. The luxurious primary suite offers a spa-like bath, while a home office, media room, and exercise room provide flexible living spaces. Outside, enjoy your own private retreat with a sparkling pool, hot tub, covered outdoor living area, built-in kitchen, TV, and convenient pool bath. The impressive 2,000-square-foot insulated shop with oversized doors is perfect for hobbyists, recreational vehicles, boats, equipment, or a home business. Additional highlights include a three-car garage with a walk-in storm shelter and a secret closet. Rarely does a property offer this level of luxury, privacy, and convenience?all within the city limits.
Property Features
Property Type: Residential - Single Family
Cooling: Central Air
Fireplaces: 1
Heating: Central, Wood Stove
Lot Size: 1.86 Acres
Roof Type: Architectural, Metal, Shingle
Stories: 2.0
Taxes: $10,821
Year Built: 2022
Amenities
Attic
Ceiling Fan(s)
Central Vacuum
Eat-in Kitchen
Granite Counters
Hot Tub/Spa
Pantry
Programmable Thermostat
Quartz Counters
Split Bedrooms
Storage
Walk-In Closet(s)
Wood Burning Stove
Window Treatments
Mud Room
Concrete Driveway
Feature Descriptions
Appliances: Built-In Range, Built-In Oven, Convection Oven, Double Oven, Dishwasher, Disposal, Gas Range, Hot Water Circulator, Microwave, Refrigerator, Range Hood, Self Cleaning Oven, Tankless Water Heater, ENERGY STAR Qualified Appliances, Plumbed For Ice Maker
Community Features: Curbs, Near Fire Station, Near Schools
Exterior: Brick, Cedar, Stucco
Fencimg: Back Yard
Fireplace: Living Room, Wood Burning, Wood BurningStove
Flooring: Carpet, Tile
Hot Tub: Yes
Laundry: Washer Hookup, Dryer Hookup
Lot: Cleared, Cul-De-Sac, Landscaped, Level, Subdivision
Parcel#: 15-18896-000
Parking: Attached, Garage, Garage Door Opener
Parking Notes: Attached, Garage, Garage Door Opener
Patio/Porch: Covered, Patio, Porch
Sewer: Septic Tank
Spa: Yes
Spa: Hot Tub
Utilities: Electricity Available, Fiber Optic Available, Natural Gas Available, Septic Available, Water Available
Water: Public
Water Features: None
Window: Blinds
Local Schools
School District: Bentonville
Listed By / Shown By
Listed By
Agency Name: Collier & Associates
Shown By
Agent Name: Van Thomas
Agent Phone: (479) 903-1109
Agency Title: Crye-Leike Real Estate Services

Source: NWAKBOR MLS
Estimate Your Payment
Estimated Payment
$ 4,399.36 per month $3,092.35 Principal & Interest $901.75 Property Tax $405.26 Homeowner's InsuranceChange Payment Information
Privacy Policy / DMCA Notice / ADA Accessibility


This site is hosted, designed and copyright
© 1994 - 2026 by
Delta Media Group, Inc. -- Patent Pending --
1810 Park Place Lane | MLS# 1356621
This single family home located at 1810 Park Place Lane , Centerton, AR 72719 is currently listed for sale with an asking price of $1,389,464. This property was built in 2022 and has 5 bedrooms and 4 full and 1 partial baths with 4165 sq. ft. Park Place Lane is located in the Park Place Sub Rurban subdivision within the Bentonville school district. Search Park Place Sub Rurban real estate on vanthomas.crye-leike.com today.