Van Thomas

BEDS4
BATHS2 full 1 partial
SQUARE FEET2,619
MLS#1362900
STATUSActive
PROPERTY TYPEResidential - Single Family
SUBDIVISIONTamarron Centerton
SCHOOLBentonville
Property Description
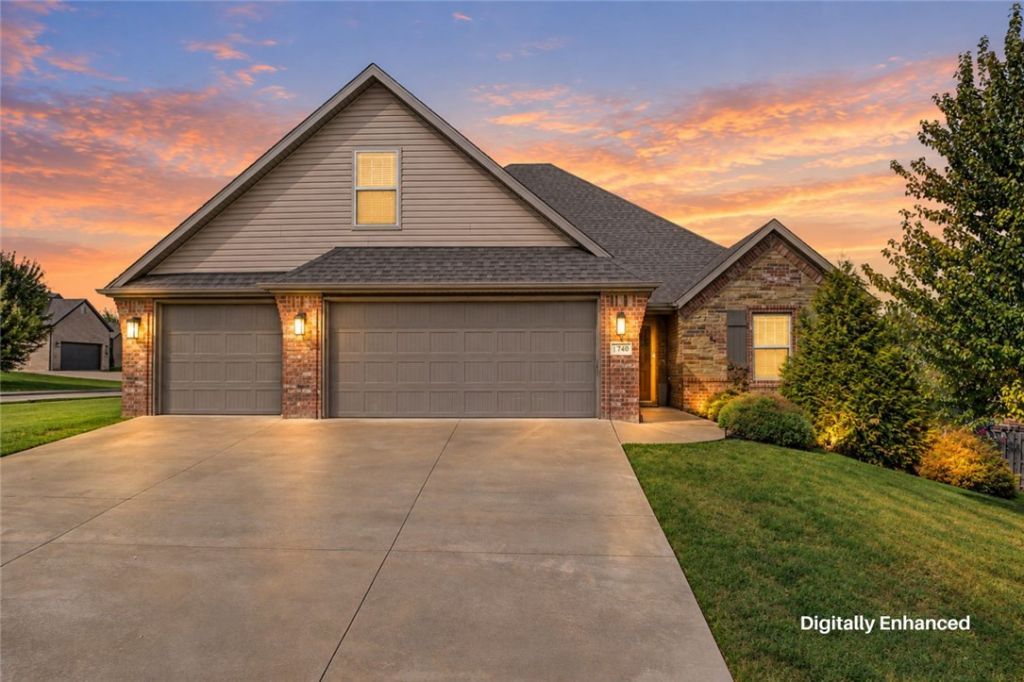
Built in 2016, this 4 bed, 3 bath home offers 2,619 sq ft on a generous 0.28-acre lot in Tamarron Sub. Open-concept living centers on a cozy fireplace and flows to the kitchen and dining. A second bedroom sits just off the primary suite, ideal as a nursery, home office or gym. The oversized three-car garage has room for trucks, tools and toys. The backyard is fully fenced. Bonus room upstairs! Seller and preferred lender are offering up to 3% in combined credits toward the buyer's rate buydowns, closing costs or other prepaids. This is real money off the monthly payment. This home is priced to move against the competition. Schedule your showing today.
Property Features
Property Type: Residential - Single Family
Basement: None
Cooling: Central Air, Electric
Fireplaces: 1
Heating: Central, Electric
Home Style: Traditional
Lot Size: 0.28 Acres
Roof Type: Architectural, Shingle
Stories: 2.0
Taxes: $4,125
Year Built: 2016
Amenities
Attic
Built-in Features
Ceiling Fan(s)
Cathedral Ceiling(s)
Eat-in Kitchen
Granite Counters
Pantry
Walk-In Closet(s)
Window Treatments
Storage
Concrete Driveway
Feature Descriptions
Appliances: Dishwasher, Electric Water Heater, Disposal, Gas Range, Microwave, Refrigerator, ENERGY STAR Qualified Appliances, Plumbed For Ice Maker
Community Features: Curbs, Near Schools, Sidewalks
Days on Site: 3
Exterior: Brick, Cedar
Fencimg: Back Yard
Fireplace: Gas Log, Living Room
Flooring: Carpet, Tile, Wood
Laundry: Washer Hookup, Dryer Hookup
Lot: Central Business District, Cleared, Corner Lot, City Lot, Subdivision
Parcel#: 06-02852-000
Parking: Attached, Garage
Parking Notes: Attached, Garage
Patio/Porch: Deck
Sewer: Public Sewer
Utilities: Cable Available, Electricity Available, Phone Available, Sewer Available, Water Available
Water: Public
Water Features: None
Window: Double Pane Windows, Blinds
Local Schools
School District: Bentonville
Listed By / Shown By
Listed By
Agency Name: 1 Percent Lists Arkansas Real Estate
Shown By
Agent Name: Van Thomas
Agent Phone: (479) 903-1109
Agency Title: Crye-Leike Real Estate Services

Source: NWAKBOR MLS
Estimate Your Payment
Estimated Payment
$ 1,602.11 per month $1,112.56 Principal & Interest $343.75 Property Tax $145.80 Homeowner's InsuranceChange Payment Information
Privacy Policy / DMCA Notice / ADA Accessibility


This site is hosted, designed and copyright
© 1994 - 2026 by
Delta Media Group, Inc. -- Patent Pending --
1740 Abbey Lane | MLS# 1362900
This single family home located at 1740 Abbey Lane , Centerton, AR 72719 is currently listed for sale with an asking price of $499,899. This property was built in 2016 and has 4 bedrooms and 2 full and 1 partial baths with 2619 sq. ft. Abbey Lane is located in the Tamarron Centerton subdivision within the Bentonville school district. Search Tamarron Centerton real estate on vanthomas.crye-leike.com today.