Van Thomas

BEDS3
BATHS2 full 1 partial
SQUARE FEET2,422
MLS#1359743
STATUSActive
PROPERTY TYPEResidential - Single Family
SUBDIVISION-
SCHOOLPea Ridge
Property Description
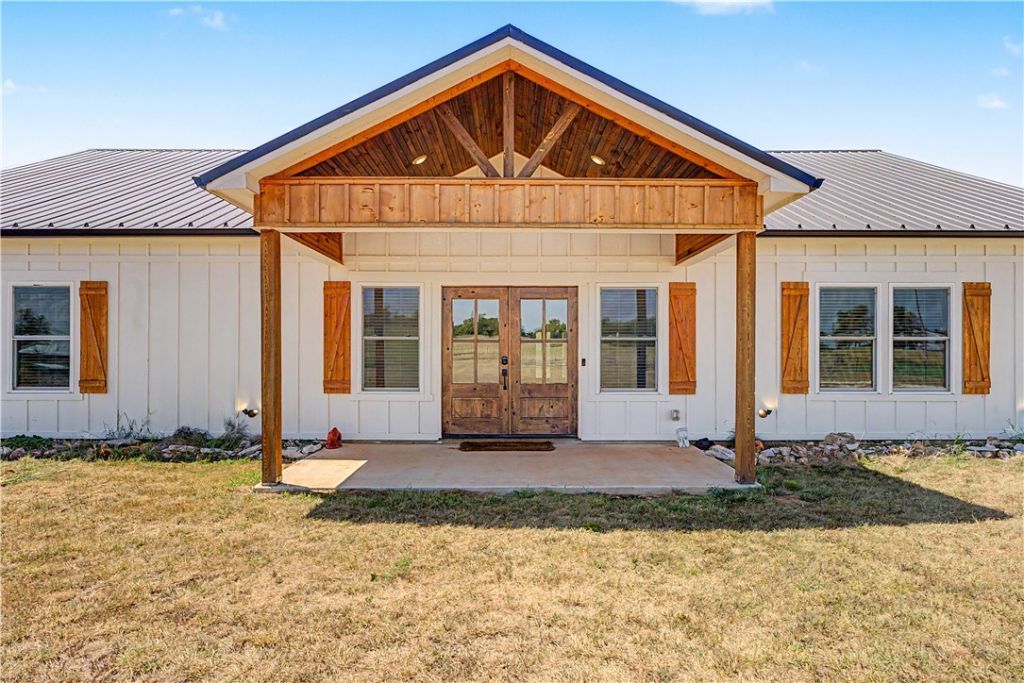
Built in 2023, this beautifully crafted one-level Craftsman offers 2,422 SF, 3 bedrooms, and 2.5 baths on 2 private acres in Pea Ridge. Soaring cathedral ceilings highlight the open kitchen and living area, while the gourmet kitchen features custom cabinetry with abundant storage, granite countertops, Frigidaire Professional appliances, and a dual-fuel range with gas cooktop and electric oven. The spacious primary suite includes a walk-in closet with direct access to the laundry room, where additional custom cabinetry adds everyday functionality. Generously sized secondary bedrooms, a Jack-and-Jill bath with built-in hamper, and accessibility-minded design add to the thoughtful layout. Extensive spray foam insulation, a metal roof, 2-car garage, and peaceful, secluded setting complete this nearly new home with room to spread out and enjoy country living.
Property Features
Property Type: Residential - Single Family
Cooling: Central Air, Electric
Fireplaces: 1
Heating: Central, Electric
Lot Size: 2.00 Acres
Roof Type: Metal
Stories: 1.0
Taxes: $5,091
Year Built: 2023
Amenities
Attic
Ceiling Fan(s)
Cathedral Ceiling(s)
Eat-in Kitchen
Granite Counters
Programmable Thermostat
Storage
Gravel Driveway
Feature Descriptions
Appliances: Dishwasher, Electric Oven, Electric Water Heater, Propane Cooktop, Propane Oven, Range Hood, ENERGY STAR Qualified Appliances
Days on Site: 37
Exterior: Wood Siding
Fencimg: Back Yard, Wire
Fireplace: Gas Log, Living Room
Flooring: Luxury Vinyl Plank
Laundry: Washer Hookup, Dryer Hookup
Lot: Cleared, None
Parcel#: 18-05394-001
Parking: Attached, Garage, Garage Door Opener
Parking Notes: Attached, Garage, Garage Door Opener
Patio/Porch: Covered, Patio, Porch
Sewer: Septic Tank
Utilities: Electricity Available, Propane, Septic Available
Water Features: None
Room Sizes
Bedroom: 12.2 X 16 Level - Main
Bedroom: 14.2 X 8.5 Level - Main
Bedroom: 12.2 X 16 Level - Main
Primary Bedroom: 16.1 X 18.1 Level - Main
Primary Bathroom: 12.1 X 10.5 Level - Main
Half Bath: 3.1 X 7.1 Level - Main
Living Room: 17.8 X 24 Level - Main
Dining Room: 7.8 X 24 Level - Main
Kitchen: 13.6 X 24 Level - Main
Local Schools
School District: Pea Ridge
Listed By / Shown By
Listed By
Agency Name: Viridian Real Estate
Shown By
Agent Name: Van Thomas
Agent Phone: (479) 903-1109
Agency Title: Crye-Leike Real Estate Services

Source: NWAKBOR MLS
Estimate Your Payment
Estimated Payment
$ 1,934.59 per month $1,335.34 Principal & Interest $424.25 Property Tax $175.00 Homeowner's InsuranceChange Payment Information
Privacy Policy / DMCA Notice / ADA Accessibility


This site is hosted, designed and copyright
© 1994 - 2026 by
Delta Media Group, Inc. -- Patent Pending --
16731 Patton Road | MLS# 1359743
This single family home located at 16731 Patton Road, Pea Ridge, AR 72751 is currently listed for sale with an asking price of $600,000. This property was built in 2023 and has 3 bedrooms and 2 full and 1 partial baths with 2422 sq. ft. Patton Road is located in the - subdivision within the Pea Ridge school district. Search - real estate on vanthomas.crye-leike.com today.