Van Thomas

BEDS4
BATHS3 full
SQUARE FEET2,845
MLS#1349159
STATUSActive
PROPERTY TYPEResidential - Single Family
SUBDIVISIONDiamond Estates Ph Iii Centerton
SCHOOLBentonville
Property Description
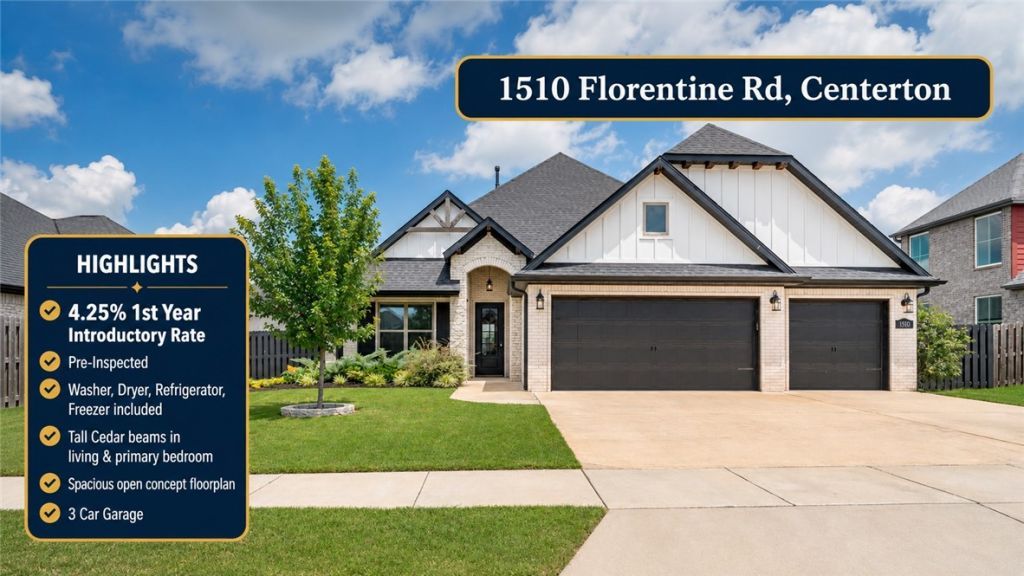
Our home no longer fits our lifestyle. Is this a typical dinner table conversation? Or, maybe you are tired of working from the kitchen table because there's no room for a home office? If so, it may be time for more space. Beautifully maintained and competitively priced, this 4-bedroom, 3-bath home with a 3-car garage offers 2,845 sq ft of functional living space. The farmhouse-inspired design features vaulted ceilings, abundant natural light, an open layout, premium J&K soft-close cabinetry, pantry, pot filler, and tile flooring throughout the main level. Enjoy a central vacuum system plus a covered patio with gas fireplace and gas grill hookup. Located in sought-after Diamond Estates, residents enjoy a pool, clubhouse, basketball court, and scenic pond, resort style amenities rarely found in comparable neighborhoods. Adjacent to the Bentonville West school corridor and minutes from shopping, dining, trails, and Walmart Home Office. **Already pre-inspected for added peace of mind.** Contact Agent for details.
Property Features
Property Type: Residential - Single Family
Cooling: Central Air
Fireplaces: 2
Heating: Central
Lot Size: 0.21 Acres
Roof Type: Architectural, Shingle
Stories: 2.0
Taxes: $6,314
Year Built: 2020
Amenities
Ceiling Fan(s)
Cathedral Ceiling(s)
Granite Counters
Pantry
Split Bedrooms
Walk-In Closet(s)
Window Treatments
Concrete Driveway
Feature Descriptions
Appliances: Built-In Range, Built-In Oven, Dishwasher, Exhaust Fan, Electric Oven, Gas Cooktop, Disposal, Gas Water Heater, Microwave, Plumbed For Ice Maker
Community Features: Near Schools
Days on Site: 28
Exterior: Brick, Cedar, Masonite, Rock
Fencimg: Back Yard
Fireplace: Gas Log, Living Room, Outside
Flooring: Carpet, Tile
Laundry: Washer Hookup, Dryer Hookup
Lot: Subdivision
Parcel#: 06-05857-000
Parking: Attached, Garage, Garage Door Opener
Parking Notes: Attached, Garage, Garage Door Opener
Patio/Porch: Covered, Porch
Utilities: Cable Available, Electricity Available, Natural Gas Available, Sewer Available, Water Available
Water: Public
Water Features: Pond
Window: Blinds
Local Schools
School District: Bentonville
Listed By / Shown By
Listed By
Agency Name: Keller Williams Market Pro Realty Branch Office
Shown By
Agent Name: Van Thomas
Agent Phone: (479) 903-1109
Agency Title: Crye-Leike Real Estate Services

Source: NWAKBOR MLS
Estimate Your Payment
Estimated Payment
$ 1,973.58 per month $1,279.70 Principal & Interest $526.17 Property Tax $167.71 Homeowner's InsuranceChange Payment Information
Privacy Policy / DMCA Notice / ADA Accessibility


This site is hosted, designed and copyright
© 1994 - 2026 by
Delta Media Group, Inc. -- Patent Pending --
1510 Florentine Road | MLS# 1349159
This single family home located at 1510 Florentine Road, Centerton, AR 72719 is currently listed for sale with an asking price of $575,000. This property was built in 2020 and has 4 bedrooms and 3 full baths with 2845 sq. ft. Florentine Road is located in the Diamond Estates Ph Iii Centerton subdivision within the Bentonville school district. Search Diamond Estates Ph Iii Centerton real estate on vanthomas.crye-leike.com today.