Van Thomas

BEDS3
BATHS2 full
SQUARE FEET1,864
MLS#1345608
STATUSActive
PROPERTY TYPEResidential - Single Family
SUBDIVISIONTamarron Centerton
SCHOOLBentonville
Property Description
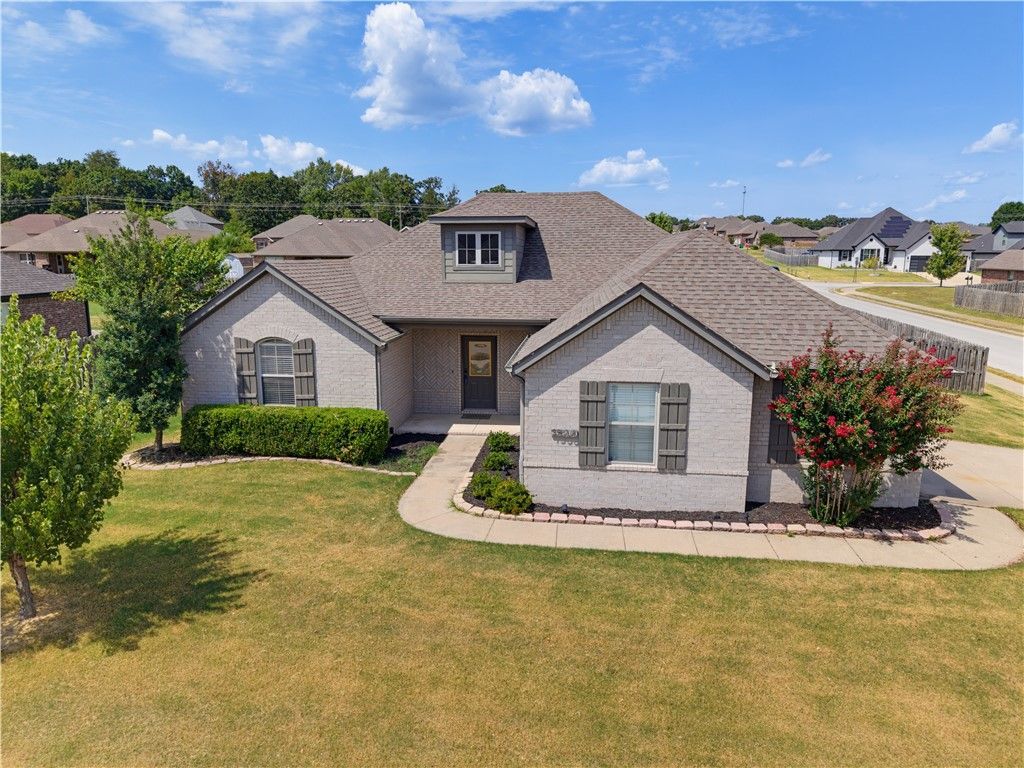
PRICE IMPROVEMENT ? NOW OFFERED AT $389,900! Welcome to a beautifully maintained 3-bedroom, 2-bath home offering space, comfort, and flexibility in a convenient Centerton location. The brick exterior, classic gray shutters, welcoming covered entry, and side-loading two-car garage create great curb appeal. Inside, the spacious living room features soaring vaulted ceilings, rich wood-look flooring, and a cozy fireplace, with an easy flow into the dining and kitchen areas. The primary suite offers a tray ceiling, abundant natural light, private bath, and relaxing soaking tub. One of the standout features is the large corner lot with NO COVENANTS, giving you more freedom to make the backyard truly your own. Create your personal haven with a garden, play area, outdoor entertaining space, private retreat, or whatever fits your lifestyle. Conveniently located near Bentonville, Bentonville West High School, XNA, shopping, dining, and all that NWA has to offer. New price, beautiful home, and endless possibilities!
Property Features
Property Type: Residential - Single Family
Cooling: Central Air, Electric
Fenced: Yes
Fireplaces: 1
Heating: Central, Gas
Lot Size: 0.31 Acres
Roof Type: Architectural, Shingle
Stories: 1.0
Taxes: $3,503
Year Built: 2014
Amenities
Attic
Built-in Features
Ceiling Fan(s)
Cathedral Ceiling(s)
Eat-in Kitchen
Granite Counters
Pantry
Quartz Counters
Split Bedrooms
Storage
Walk-In Closet(s)
Window Treatments
Concrete Driveway
Feature Descriptions
Appliances: Dishwasher, Disposal, Gas Range, Gas Water Heater, Microwave Hood Fan, Microwave, ENERGY STAR Qualified Appliances, Plumbed For Ice Maker
Community Features: Near Schools, Sidewalks
Days on Site: 100
Exterior: Brick
Fencimg: Fenced, Privacy, Wood
Fireplace: Gas Log, Living Room
Flooring: Carpet, Tile, Wood
Laundry: Washer Hookup, Dryer Hookup
Lot: Corner Lot, City Lot, Landscaped, Subdivision
Parcel#: 06-02887-000
Parking: Attached, Garage, Garage Door Opener
Parking Notes: Attached, Garage, Garage Door Opener
Patio/Porch: Covered, Patio
Sewer: Public Sewer
Utilities: Electricity Available, Natural Gas Available, Sewer Available, Water Available, Recycling Collection
Water: Public
Water Features: None
Window: Blinds
Local Schools
School District: Bentonville
Listed By / Shown By
Listed By
Agency Name: Collier & Associates- Rogers Branch
Shown By
Agent Name: Van Thomas
Agent Phone: (479) 903-1109
Agency Title: Crye-Leike Real Estate Services

Source: NWAKBOR MLS
Estimate Your Payment
Estimated Payment
$ 1,273.39 per month $867.75 Principal & Interest $291.92 Property Tax $113.72 Homeowner's InsuranceChange Payment Information
Privacy Policy / DMCA Notice / ADA Accessibility


This site is hosted, designed and copyright
© 1994 - 2026 by
Delta Media Group, Inc. -- Patent Pending --
1500 Aniston Road | MLS# 1345608
This single family home located at 1500 Aniston Road, Centerton, AR 72719 is currently listed for sale with an asking price of $389,900. This property was built in 2014 and has 3 bedrooms and 2 full baths with 1864 sq. ft. Aniston Road is located in the Tamarron Centerton subdivision within the Bentonville school district. Search Tamarron Centerton real estate on vanthomas.crye-leike.com today.