Van Thomas

BEDS3
BATHS3 full 1 partial
SQUARE FEET3,873
MLS#1360642
STATUSActive
PROPERTY TYPEResidential - Single Family
SUBDIVISIONMerrifield Lambert Sub
SCHOOLHelena West Helena
Property Description
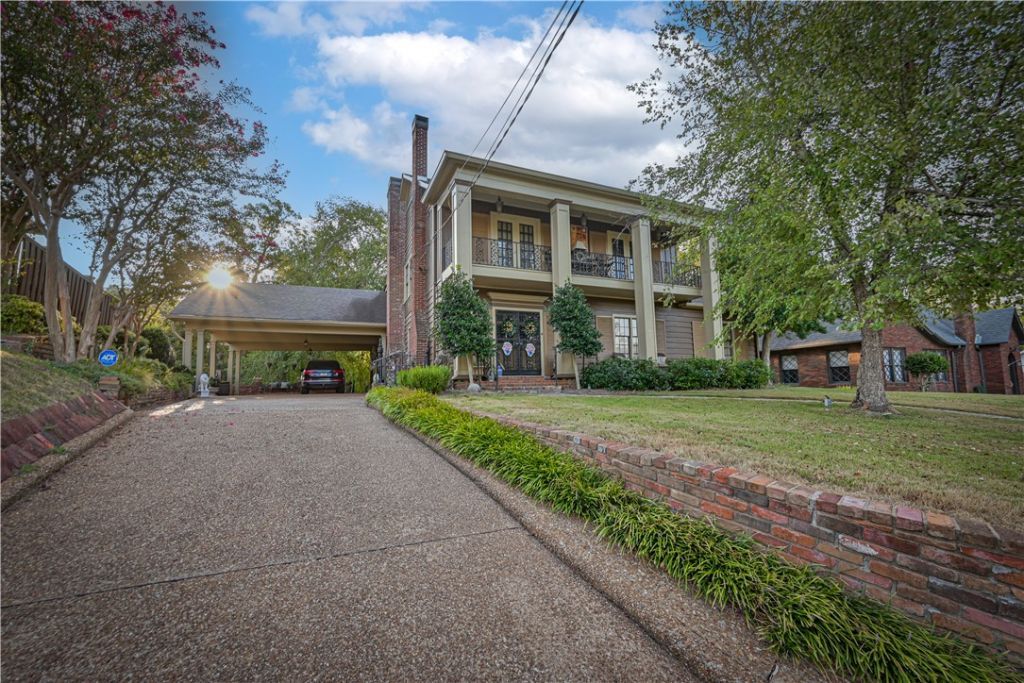
A truly one-of-a-kind Helena estate where timeless character meets exceptional entertaining space. This 3-bedroom, 3.5-bath home features 2 private en suites, including one adjoining a bonus room/study, plus 2 spacious dens, formal dining, eat-in kitchen and an elevator. The designer-curated interior showcases 2 wet bars and a distinctive kitchen with split gas/electric cooking. Outdoors is an entertainer's dream: an inground black gunite pool with pool house, beautifully landscaped grounds and patios accented with original Helena brick. The separate 700 sq ft summer house is a showstopper with a full kitchen and pizza oven-perfect for entertaining, guests or poolside gatherings. With 3,873 sq ft in the main home, multiple living spaces and unforgettable indoor/outdoor amenities, this is more than a home-it's a Helena estate meant to be experienced. Home also has heated floors in the second floor on-suite bathrooms. Some furnishings are negotiable.
Property Features
Property Type: Residential - Single Family
Basement: Crawl Space
Cooling: Central Air
Fireplaces: 3
Heating: Central
Lot Size: 0.24 Acres
Roof Type: Architectural, Shingle
Stories: 2.0
Taxes: $1,658
Amenities
Attic
Wet Bar
Built-in Features
Ceiling Fan(s)
Storage
Walk-In Closet(s)
Window Treatments
Concrete Driveway
Feature Descriptions
Appliances: Convection Oven, Double Oven, Dishwasher, Exhaust Fan, Electric Oven, Gas Cooktop, Disposal, Gas Water Heater, Ice Maker, Refrigerator, Range Hood, PlumbedForIce Maker
Days on Site: 24
Exterior: Brick, Wood Siding
Fencimg: Back Yard
Fireplace: Gas Log, Living Room, Wood Burning
Flooring: Carpet, Concrete, Laminate, Marble, Wood
Laundry: Washer Hookup, Dryer Hookup
Lot: None, Subdivision
Parcel#: 704-03721-000
Parking: Attached Carport
Parking Notes: Attached Carport
Patio/Porch: Balcony, Deck, Patio
Pool: Gunite, Heated, In Ground, Private
Sewer: Public Sewer
Swimming Pool: Yes
Utilities: Electricity Available, Natural Gas Available, Sewer Available, Water Available
Water: Public
Water Features: None
Window: Blinds
Local Schools
School District: Helena West Helena
Listed By / Shown By
Listed By
Agency Name: Exit Realty Harper Carlton Group
Shown By
Agent Name: Van Thomas
Agent Phone: (479) 903-1109
Agency Title: Crye-Leike Real Estate Services

Source: NWAKBOR MLS
Estimate Your Payment
Estimated Payment
$ 1,143.80 per month $889.11 Principal & Interest $138.17 Property Tax $116.52 Homeowner's InsuranceChange Payment Information
Privacy Policy / DMCA Notice / ADA Accessibility


This site is hosted, designed and copyright
© 1994 - 2026 by
Delta Media Group, Inc. -- Patent Pending --
147 Waverly Wood Drive | MLS# 1360642
This single family home located at 147 Waverly Wood Drive, Other Ar, AR 72342 is currently listed for sale with an asking price of $399,500. This property has 3 bedrooms and 3 full and 1 partial baths with 3873 sq. ft. Waverly Wood Drive is located in the Merrifield Lambert Sub subdivision within the Helena West Helena school district. Search Merrifield Lambert Sub real estate on vanthomas.crye-leike.com today.