Van Thomas

BEDS3
BATHS2 full
SQUARE FEET1,572
MLS#1357802
STATUSActive
PROPERTY TYPEResidential - Single Family
SUBDIVISIONFox Trail Village
SCHOOLElkins
Property Description
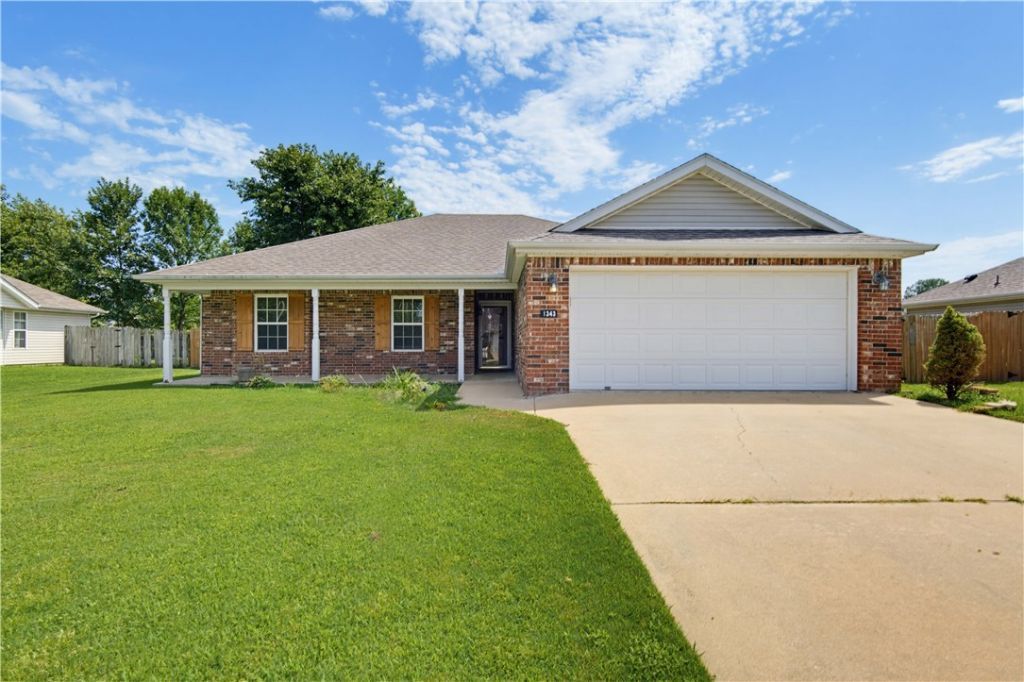
Move-in ready with major updates already completed! Located on a quiet loop in the highly sought-after Elkins School District, this beautifully maintained 3-bedroom, 2-bath home offers 1,572 square feet of comfortable living space and outstanding value at $289,500.Recent improvements include a new HVAC (2025), roof (2020), and luxury vinyl plank flooring (2021), giving buyers confidence for years to come.A versatile bonus room, created from a portion of the garage, offers the perfect space for a home office, playroom, gym, or hobby room. Need a full garage instead? The sellers are willing to restore the space prior to closing. Up to 1% credit towards closing and prepaids with preferred lender. Whether you're buying your first home, downsizing, or simply looking for a move-in ready home in one of Northwest Arkansas' most desirable school districts, this property is one you won't want to miss. Open Houses Saturday 12-2 and Sunday 2-4
Property Features
Property Type: Residential - Single Family
Cooling: Electric
Fireplaces: 1
Heating: Electric
Lot Size: 0.24 Acres
Roof Type: Architectural, Shingle
Stories: 1.0
Taxes: $1,125
Year Built: 2003
Amenities
Built-in Features
Ceiling Fan(s)
Eat-in Kitchen
Granite Counters
None
Pantry
Split Bedrooms
Walk-In Closet(s)
Window Treatments
Concrete Driveway
Feature Descriptions
Appliances: Electric Cooktop, Electric Range, Disposal, Gas Water Heater, Microwave, Refrigerator, Plumbed For Ice Maker
Community Features: Near Schools
Days on Site: 6
Exterior: Brick
Fencimg: Back Yard, Partial
Fireplace: Family Room, Gas Log, Gas Starter
Flooring: Luxury Vinyl Plank, Tile
Laundry: Washer Hookup, Dryer Hookup
Lot: Level, Subdivision
Parcel#: 745-00590-000
Parking: Attached, Garage
Parking Notes: Attached, Garage
Patio/Porch: Patio, Porch
Sewer: Public Sewer
Utilities: Electricity Available, Sewer Available, Water Available
Water: Public
Water Features: None
Window: Blinds
Local Schools
School District: Elkins
Listed By / Shown By
Listed By
Agency Name: Collier & Associates
Shown By
Agent Name: Van Thomas
Agent Phone: (479) 903-1109
Agency Title: Crye-Leike Real Estate Services

Source: NWAKBOR MLS
Estimate Your Payment
Estimated Payment
$ 822.49 per month $644.30 Principal & Interest $93.75 Property Tax $84.44 Homeowner's InsuranceChange Payment Information
Privacy Policy / DMCA Notice / ADA Accessibility


This site is hosted, designed and copyright
© 1994 - 2026 by
Delta Media Group, Inc. -- Patent Pending --
1343 Fox Trail Drive | MLS# 1357802
This single family home located at 1343 Fox Trail Drive, Elkins, AR 72727 is currently listed for sale with an asking price of $289,500. This property was built in 2003 and has 3 bedrooms and 2 full baths with 1572 sq. ft. Fox Trail Drive is located in the Fox Trail Village subdivision within the Elkins school district. Search Fox Trail Village real estate on vanthomas.crye-leike.com today.