Van Thomas

BEDS4
BATHS3 full 1 partial
SQUARE FEET2,626
MLS#1336729
STATUSActive
PROPERTY TYPEResidential - Single Family
SUBDIVISIONParkside Sub Ph I
SCHOOLSpringdale
Property Description
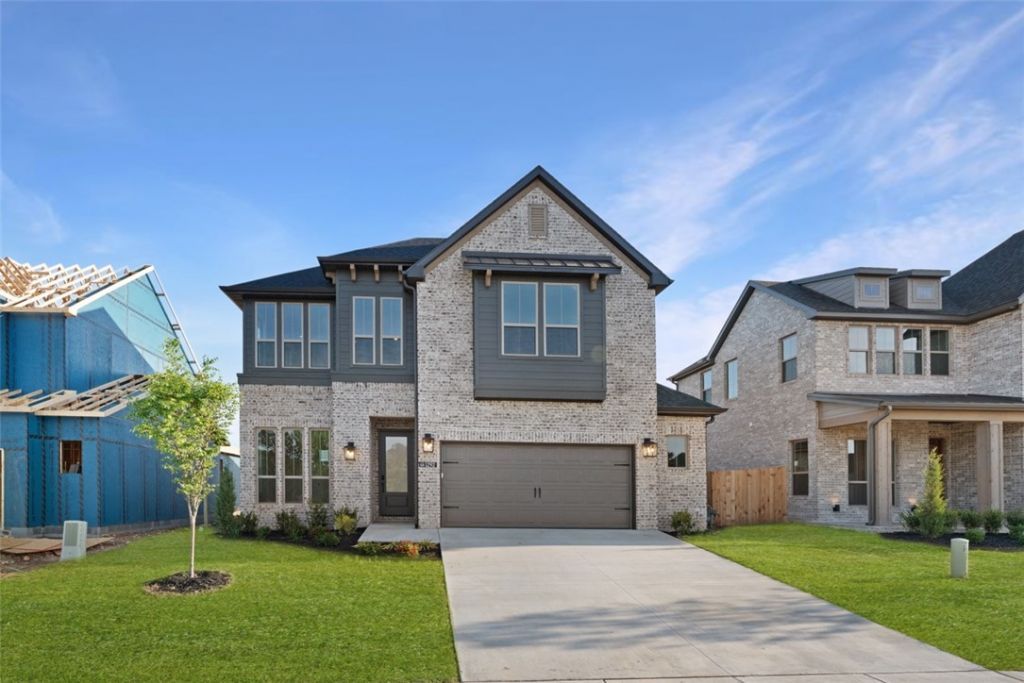
Now offering $20,000 in flex cash that can be used toward approved design changes, an interest rate buy-down, or closing costs.Welcome to the Gramercy, a thoughtfully designed two-story home featuring 4 bedrooms, 3.5 bathrooms, and an open-concept layout perfect for everyday living and entertaining. The spacious kitchen flows seamlessly into the dining and living areas, while a private study and powder room are conveniently located off the foyer. The main-level owner's suite offers a relaxing retreat with a bay window, spacious en-suite bath, and generous walk-in closet. Upstairs, you'll find a versatile game room, three secondary bedrooms, and two full bathrooms, including one with dual vanities. Located in the desirable Parkside community, this home combines modern design, functional living spaces, and exceptional value. Contact us today to schedule your private tour and learn more about current incentives.
Upcoming Open Houses
Open House Tuesday July 28th, 10:00am - 5:00pm
Open House Wednesday July 29th, 10:00am - 5:00pm
Open House Thursday July 30th, 10:00am - 5:00pm
Open House Friday July 31st, 10:00am - 5:00pm
Open House Saturday August 1st, 10:00am - 5:00pm
Open House Sunday August 2nd, 1:00pm - 5:00pm
Open House Monday August 3rd, 10:00am - 5:00pm
Open House Tuesday August 4th, 1:00pm - 5:00pm
Property Features
Property Type: Residential - Single Family
Basement: None
Cooling: Central Air
Fireplaces: 1
Heating: Central
Lot Size: 0.15 Acres
Roof Type: Architectural, Shingle
Stories: 2.0
Taxes: $0
Year Built: 2026
Amenities
Ceiling Fan(s)
Eat-in Kitchen
Pantry
Programmable Thermostat
Quartz Counters
Walk-In Closet(s)
Concrete Driveway
Feature Descriptions
Appliances: Built-In Range, Built-In Oven, Counter Top, Dishwasher, Gas Cooktop, Disposal, Gas Water Heater, Microwave, Tankless Water Heater, ENERGY STAR Qualified Appliances, Plumbed For Ice Maker
Community Features: Biking, Curbs, Near Fire Station, Near Hospital, Near Schools, Park, Shopping, Trails/Paths
Days on Site: 156
Exterior: Brick
Fencimg: Back Yard, Privacy, Wood
Fireplace: Family Room, Gas Log
Flooring: Carpet, Luxury Vinyl Plank, Tile
HOA Fee: 1100/ Annually
Laundry: Washer Hookup, Dryer Hookup
Lot: Cleared, Landscaped, Near Park, Subdivision
Parcel#: 750-01335-000
Parking: Attached, Garage, Garage Door Opener
Parking Notes: Attached, Garage, Garage Door Opener
Patio/Porch: Covered
Sewer: Septic Tank
Utilities: Electricity Available, Natural Gas Available, Sewer Available, Septic Available, Water Available
Water: Public
Water Features: None
Window: Double Pane Windows
Local Schools
School District: Springdale
Listed By / Shown By
Listed By
Agency Name: Buffington Homes of Arkansas
Shown By
Agent Name: Van Thomas
Agent Phone: (479) 903-1109
Agency Title: Crye-Leike Real Estate Services

Source: NWAKBOR MLS
Estimate Your Payment
Estimated Payment
$ 1,555.24 per month $1,375.04 Principal & Interest $0.00 Property Tax (data not provided by mls) $180.20 Homeowner's InsuranceChange Payment Information
Privacy Policy / DMCA Notice / ADA Accessibility


This site is hosted, designed and copyright
© 1994 - 2026 by
Delta Media Group, Inc. -- Patent Pending --
1292 Loblolly Way | MLS# 1336729
This single family home located at 1292 Loblolly Way, Elm Springs, AR 72762 is currently listed for sale with an asking price of $617,837. This property was built in 2026 and has 4 bedrooms and 3 full and 1 partial baths with 2626 sq. ft. Loblolly Way is located in the Parkside Sub Ph I subdivision within the Springdale school district. Search Parkside Sub Ph I real estate on vanthomas.crye-leike.com today.