Van Thomas

BEDS4
BATHS3 full 1 partial
SQUARE FEET2,696
MLS#1354242
STATUSActive
PROPERTY TYPEResidential - Single Family
SUBDIVISIONMaple Estates Ph Ii Centerton
SCHOOLBentonville
Property Description
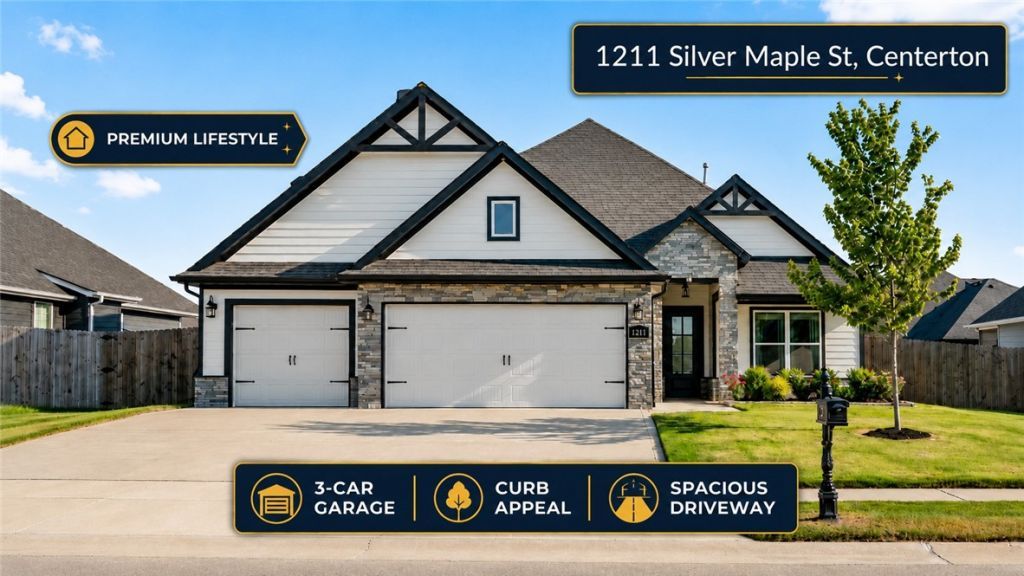
This beautifully crafted 4-bedroom, 4-bathroom home blends timeless design with everyday comfort. Its striking black-and-white interior and exterior create a refined, versatile canvas that complements any style and allows your personality to shine. Clean lines and an inviting presence welcome you, while expansive windows fill the open-concept interior with natural light. The seamless flow between living spaces is ideal for relaxed family living and effortless entertaining. Located in highly sought-after Maple Estates, the home offers convenient access to Gamble Elementary and Bentonville West High School, making daily commutes easier. Enjoy nearby parks, the future Centerton Recreation Center, and neighborhood amenities including a clubhouse, pool, and common areas. Thoughtfully designed for style and functionality, this home offers a rare opportunity to enjoy modern living in one of Centerton's most desirable and growing communities.
Property Features
Property Type: Residential - Single Family
Cooling: Central Air, Electric
Fireplaces: 2
Heating: Central
Lot Size: 0.21 Acres
Roof Type: Architectural, Shingle
Stories: 2.0
Taxes: $4,371
Year Built: 2022
Amenities
Granite Counters
Pantry
Walk-In Closet(s)
Window Treatments
Concrete Driveway
Feature Descriptions
Appliances: Dishwasher, Electric Oven, Electric Water Heater, Gas Cooktop, Disposal, Microwave Hood Fan, Microwave
Community Features: Near Schools, Pool
Days on Site: 17
Exterior: Brick, Masonite, Rock
Fencimg: Back Yard
Fireplace: Gas Log, Living Room, Outside
Flooring: Carpet, Tile, Wood
Laundry: Washer Hookup, Dryer Hookup
Lot: Subdivision
Parcel#: 06-07055-000
Parking: Attached, Garage, Garage Door Opener
Parking Notes: Attached, Garage, Garage Door Opener
Patio/Porch: Covered, Porch
Pool: Community, Pool
Sewer: Public Sewer
Swimming Pool: Yes
Utilities: Electricity Available, Natural Gas Available, Sewer Available, Water Available
Water: Public
Water Features: None
Window: Blinds
Local Schools
School District: Bentonville
Listed By / Shown By
Listed By
Agency Name: Keller Williams Market Pro Realty Branch Office
Shown By
Agent Name: Van Thomas
Agent Phone: (479) 903-1109
Agency Title: Crye-Leike Real Estate Services

Source: NWAKBOR MLS
Estimate Your Payment
Estimated Payment
$ 1,816.55 per month $1,284.03 Principal & Interest $364.25 Property Tax $168.28 Homeowner's InsuranceChange Payment Information
Privacy Policy / DMCA Notice / ADA Accessibility


This site is hosted, designed and copyright
© 1994 - 2026 by
Delta Media Group, Inc. -- Patent Pending --
1211 Silver Maple Street | MLS# 1354242
This single family home located at 1211 Silver Maple Street, Centerton, AR 72719 is currently listed for sale with an asking price of $576,944. This property was built in 2022 and has 4 bedrooms and 3 full and 1 partial baths with 2696 sq. ft. Silver Maple Street is located in the Maple Estates Ph Ii Centerton subdivision within the Bentonville school district. Search Maple Estates Ph Ii Centerton real estate on vanthomas.crye-leike.com today.