Van Thomas

BEDS4
BATHS3 full
SQUARE FEET2,937
MLS#1352576
STATUSActive
PROPERTY TYPEResidential - Single Family
SUBDIVISIONQuail Hollow Ph Iii Centerton
SCHOOLBentonville
Property Description
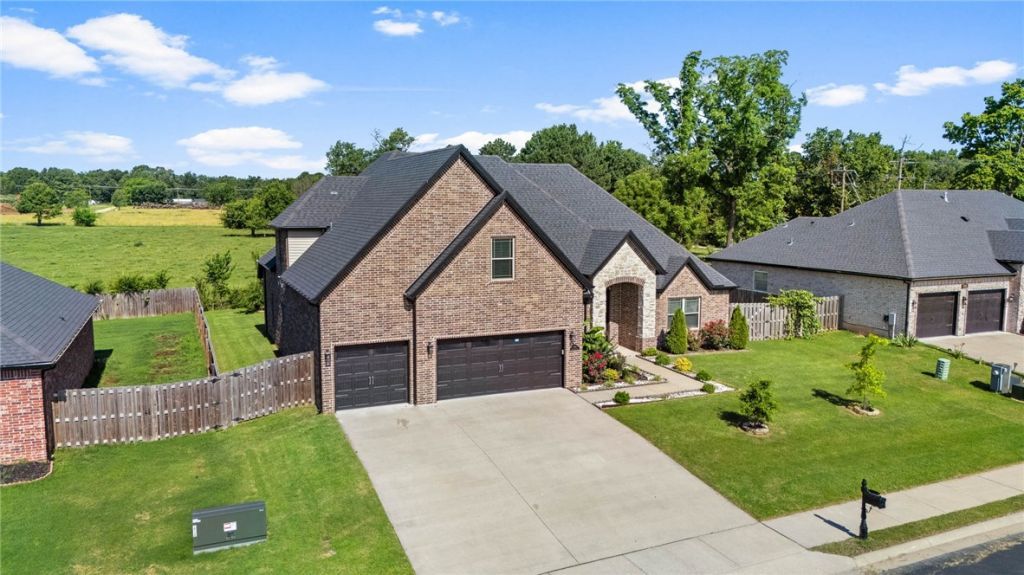
Privacy in the city, you can have it as nothing but a pond and pasture is behind this gorgeous east-facing home. All living areas consist of wood look tile making clean up a breeze. The spacious living room features soaring 12 foot ceilings, fireplace and matching built-ins with a wall of windows beaming so much natural light you will never have to turn on any of the smart lights featured throughout. Open kitchen has a huge island, granite counters, contrasting modern cabinets, pantry, stainless appilances and gas range. Large primary bedroom has a fireplace and ensuite featuring dual vanities, tiled shower and soaking tub with big walk-in-closet. Two more bedrooms downstairs for the younger kids while upstairs gets the 4th teenagers room and full media room with 135 screen and all equipment stays, this could also be a 5th bedroom. Out back features a huge covered porch to relax and enjoy the peacful pasture and watch the wildlife at the pond just beyond the fenced yard. Permanant holiday lights on front of home.
Property Features
Property Type: Residential - Single Family
Cooling: Central Air, Electric
Fireplaces: 2
Heating: Central, Gas
Lot Size: 0.28 Acres
Roof Type: Architectural, Shingle
Stories: 2.0
Taxes: $4,617
Year Built: 2021
Amenities
Attic
Ceiling Fan(s)
Eat-in Kitchen
Granite Counters
Pantry
Programmable Thermostat
Split Bedrooms
Storage
Smart Home
Walk-In Closet(s)
Wired for Sound
Window Treatments
Concrete Driveway
Feature Descriptions
Appliances: Dishwasher, Electric Oven, Electric Water Heater, Gas Cooktop, Disposal, Microwave, Range Hood, Plumbed For Ice Maker
Community Features: Biking, Tennis Court(s), Near Fire Station, Near Schools, Park, Shopping, Sidewalks, Trails/Paths
Days on Site: 17
Exterior: Brick
Fencimg: Back Yard, Front Yard
Fireplace: Bedroom, Family Room
Flooring: Carpet, Tile
HOA Fee: 200/ Annually
Laundry: Washer Hookup, Dryer Hookup
Lot: Cleared, Landscaped, Level, Near Park, Subdivision, Views
Parcel#: 06-06119-000
Parking: Attached, Garage, Garage Door Opener
Parking Notes: Attached, Garage, Garage Door Opener
Patio/Porch: Covered, Patio, Porch
Sewer: Public Sewer
Utilities: Electricity Available, Natural Gas Available, Sewer Available, Water Available
Water: Public
Water Features: Pond
Window: Blinds
Local Schools
School District: Bentonville
Listed By / Shown By
Listed By
Agency Name: The Virtual Realty Group
Shown By
Agent Name: Van Thomas
Agent Phone: (479) 903-1109
Agency Title: Crye-Leike Real Estate Services

Source: NWAKBOR MLS
Estimate Your Payment
Estimated Payment
$ 1,958.02 per month $1,390.98 Principal & Interest $384.75 Property Tax $182.29 Homeowner's InsuranceChange Payment Information
Privacy Policy / DMCA Notice / ADA Accessibility


This site is hosted, designed and copyright
© 1994 - 2026 by
Delta Media Group, Inc. -- Patent Pending --
1010 Huntleigh Drive | MLS# 1352576
This single family home located at 1010 Huntleigh Drive, Bentonville, AR 72713 is currently listed for sale with an asking price of $625,000. This property was built in 2021 and has 4 bedrooms and 3 full baths with 2937 sq. ft. Huntleigh Drive is located in the Quail Hollow Ph Iii Centerton subdivision within the Bentonville school district. Search Quail Hollow Ph Iii Centerton real estate on vanthomas.crye-leike.com today.